 Stardec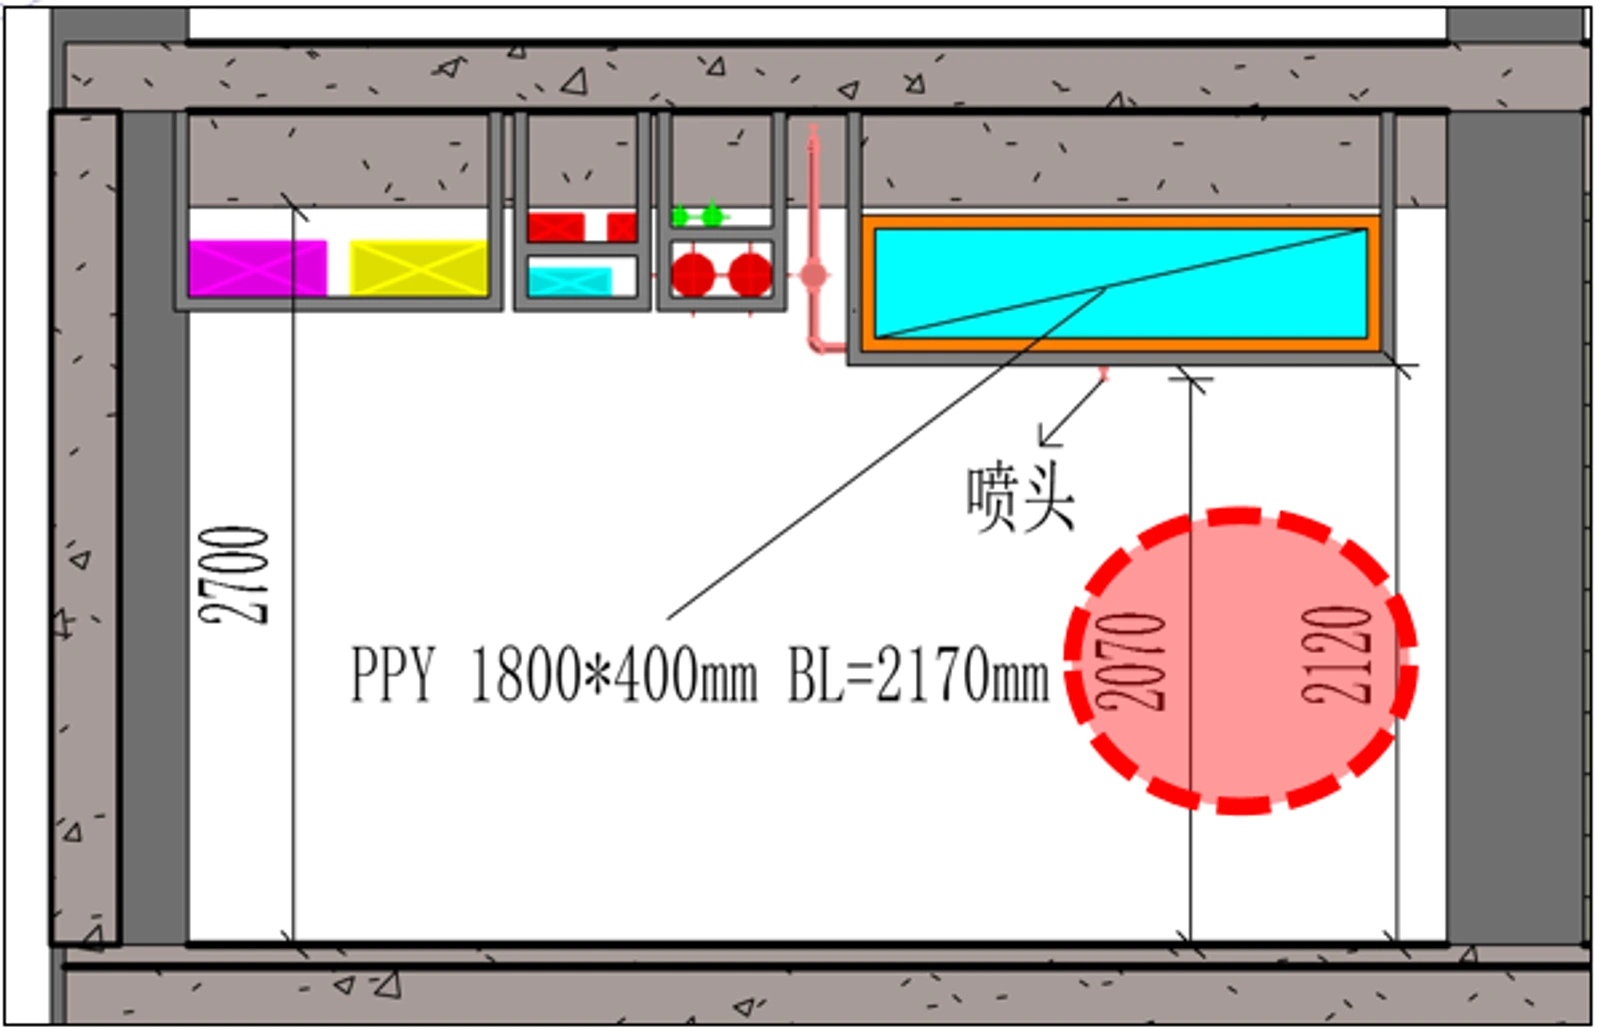
Traditional Scheme
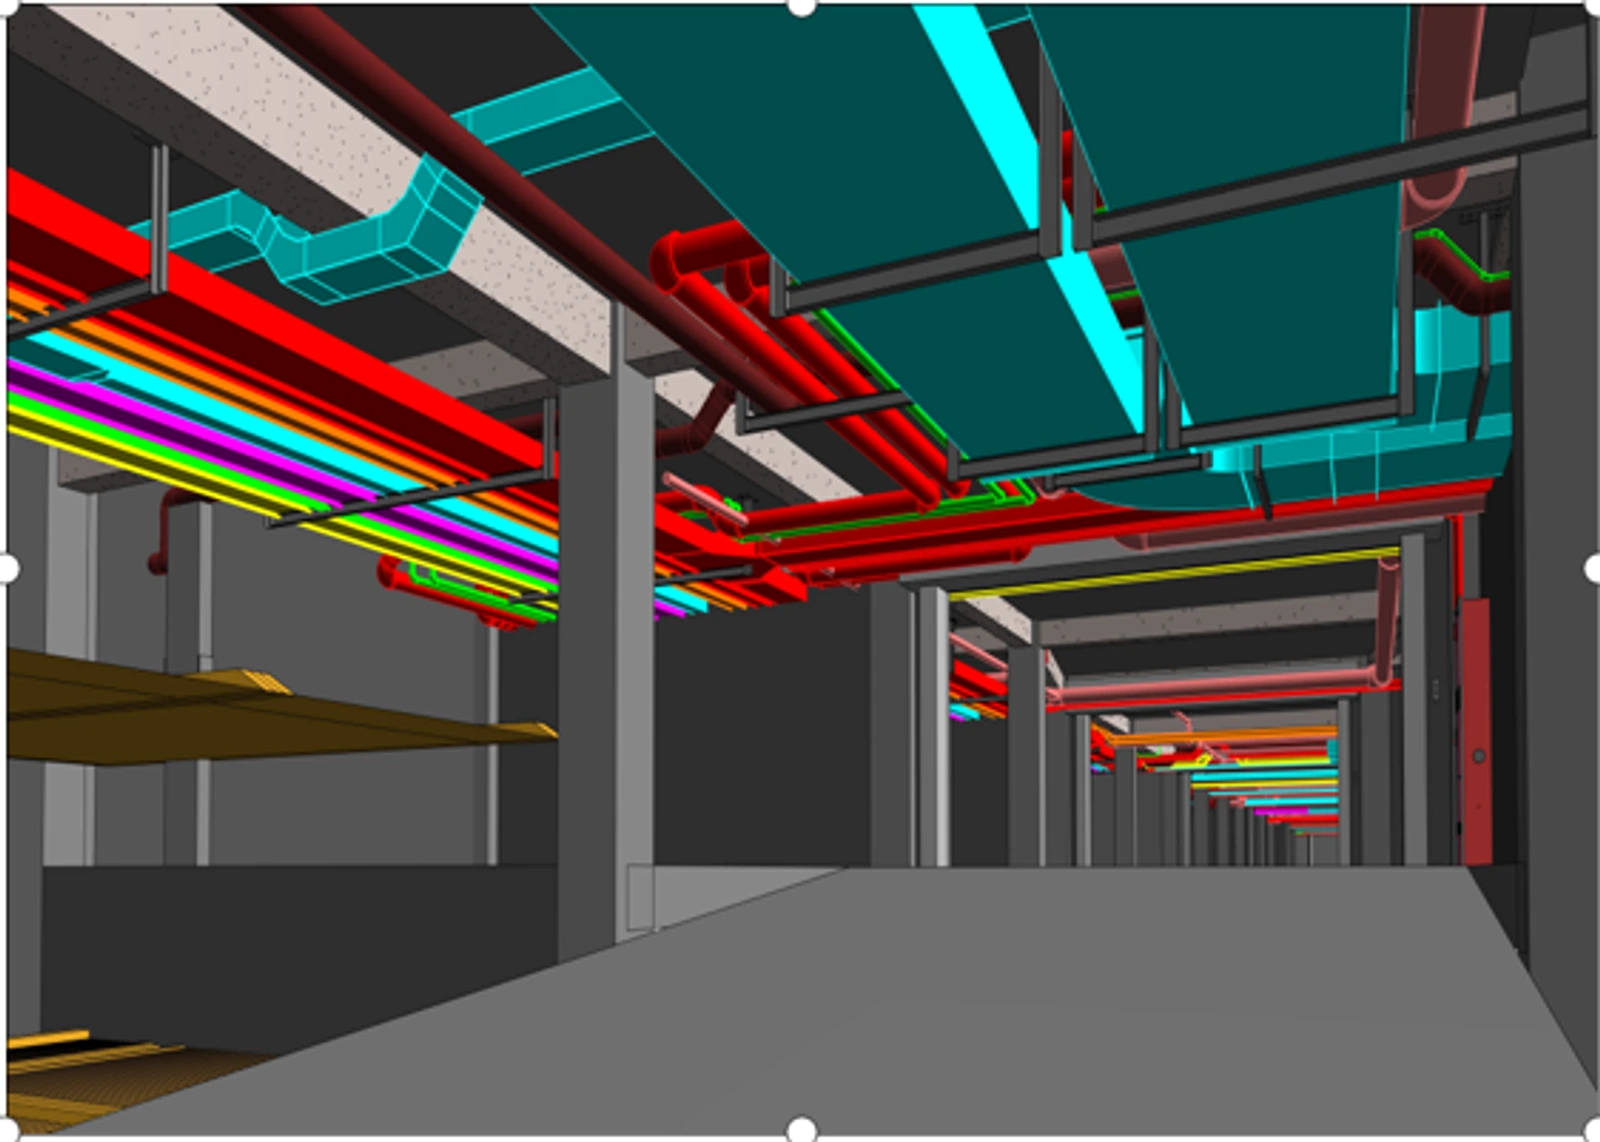
MEP coordination views
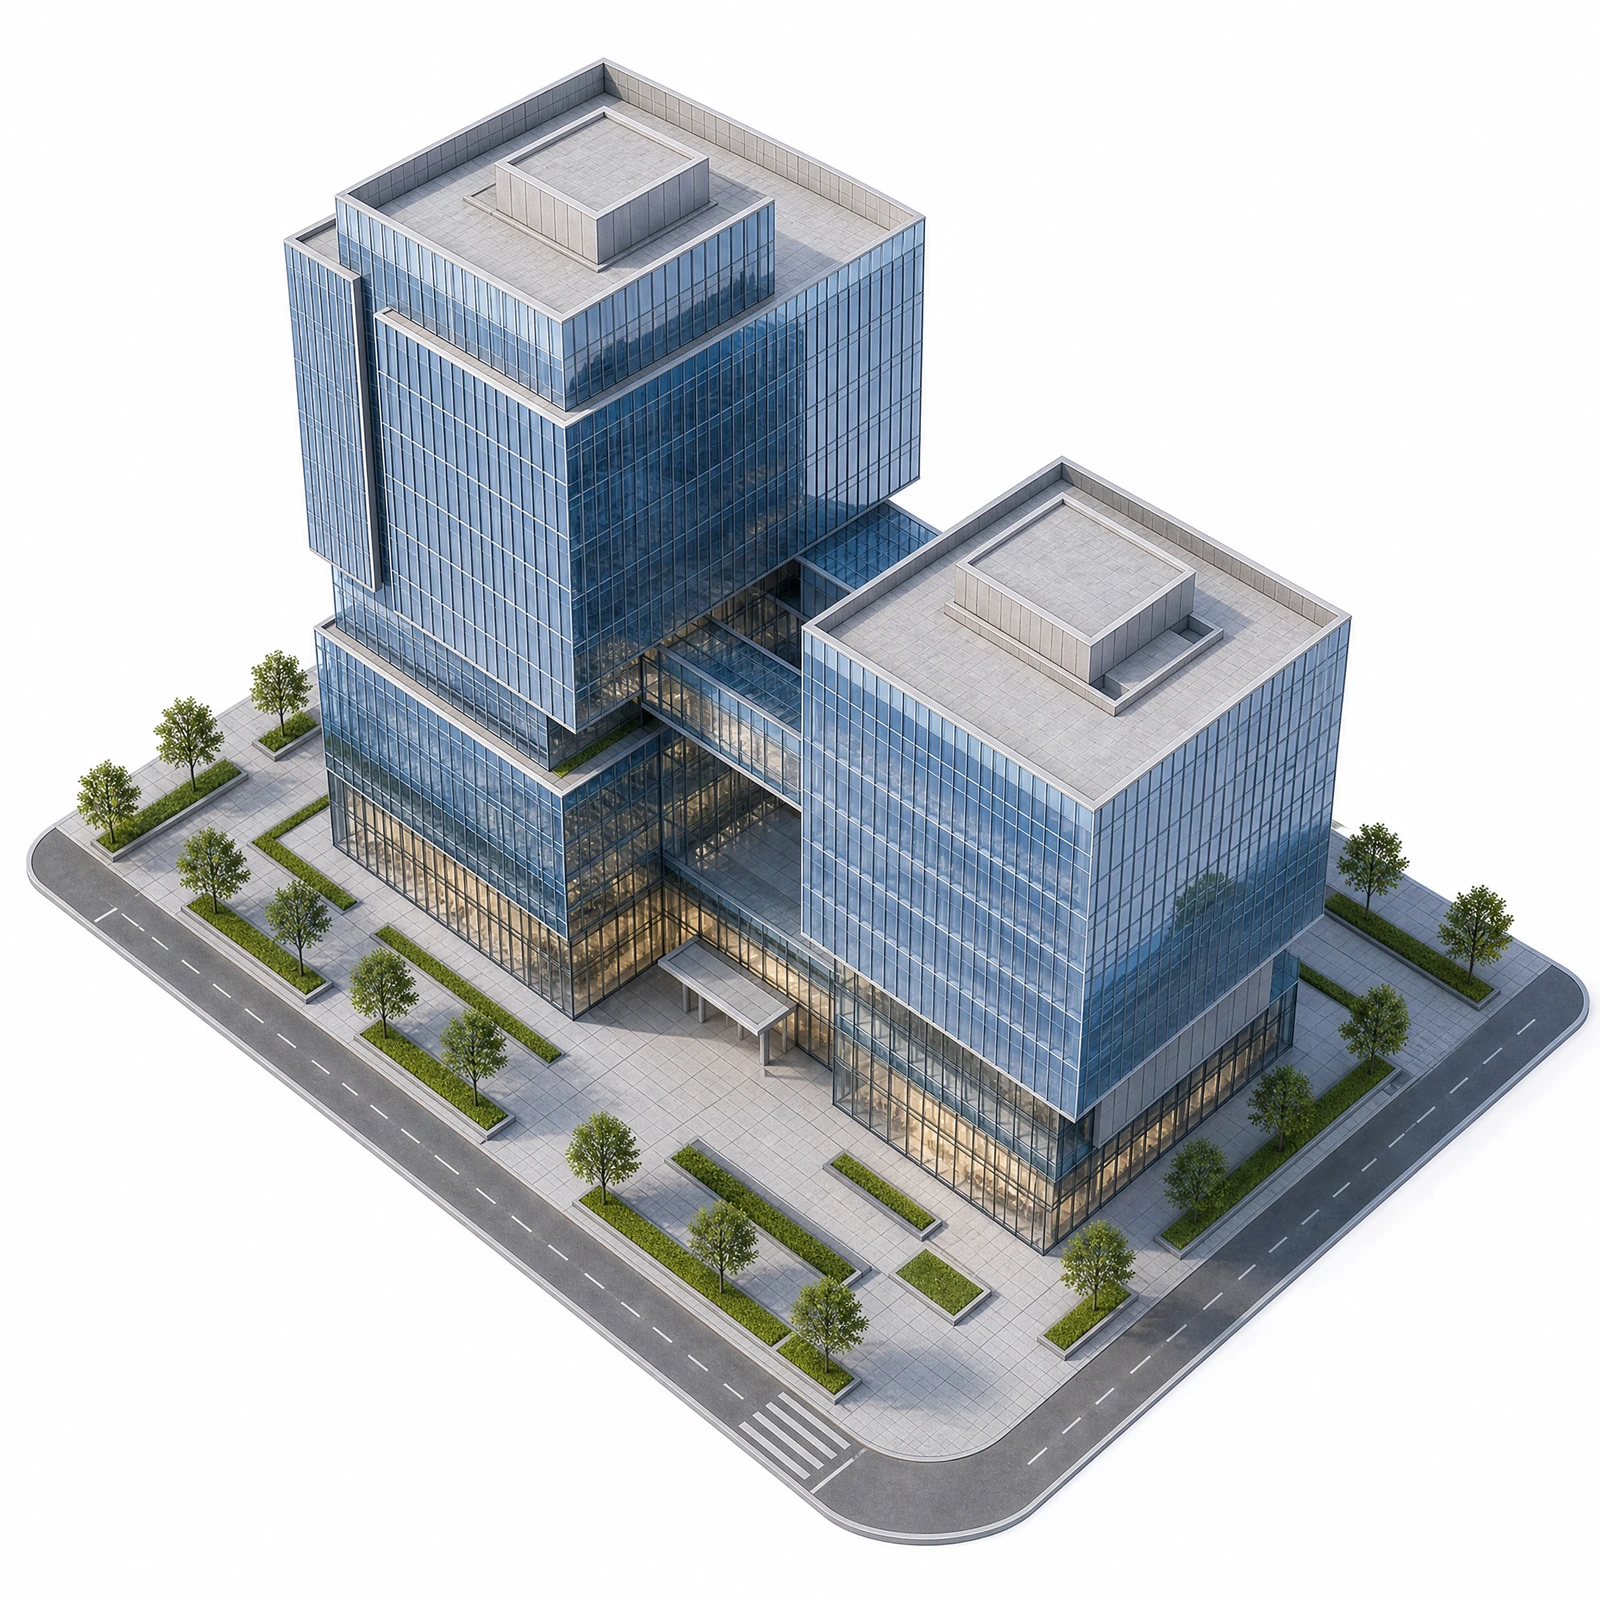
Lifecycle modeling across design, construction, delivery, and operations—plus specialty services for machine rooms, curtain walls, interior fit-out, and prefabrication
BIM modeling spans the full project lifecycle: multi-discipline collaborative models in design, detailed updates during construction, as-built digital assets at delivery, and IoT / digital twin integration in operations—extending model value beyond handover.
Beyond standard modeling, we deliver high-precision specialty design modeling and detailed drawings for complex spaces such as machine rooms, curtain walls, interior fit-out, and prefabricated construction—meeting depth and constructability requirements for each scenario.
Model depth increases phase by phase, elevating BIM from a design tool to a digital foundation across construction and operations.
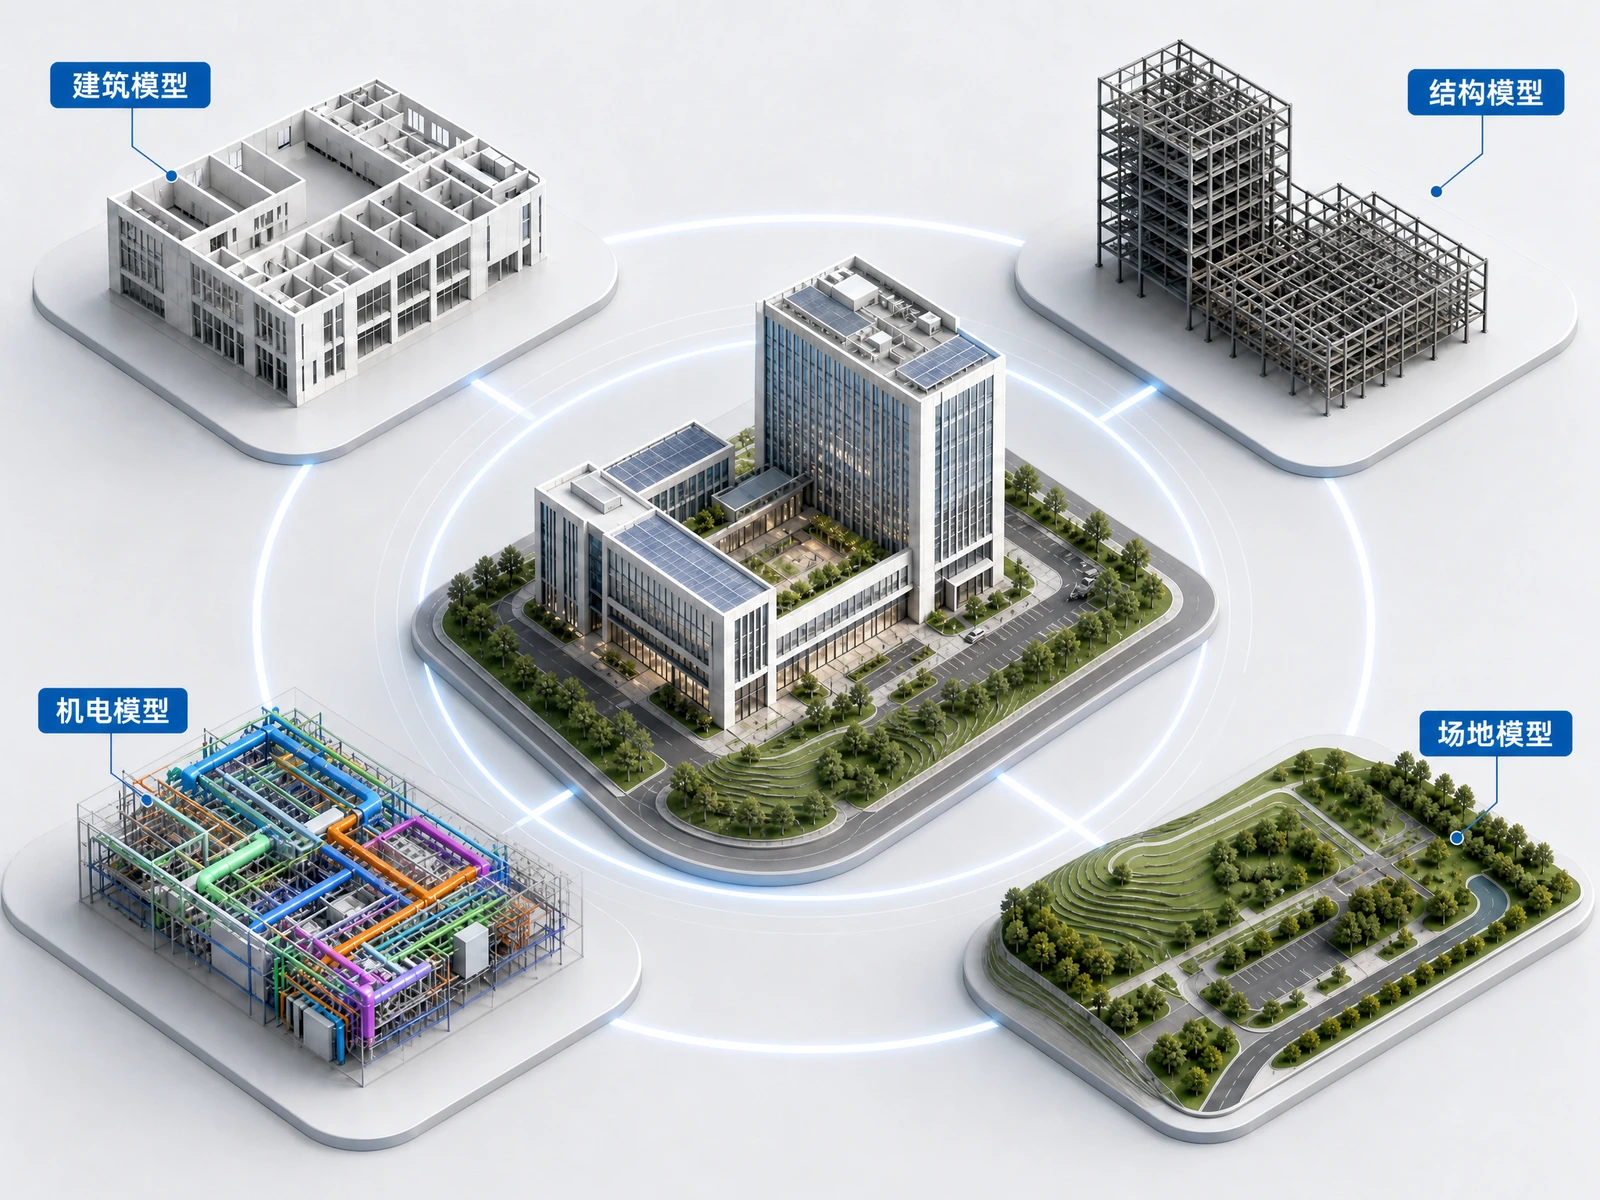
Build multi-discipline BIM models for architecture, structure, and MEP; run collaborative design and clash detection; deliver forward drawings and MEP coordination—establishing an accurate baseline for construction detailing.
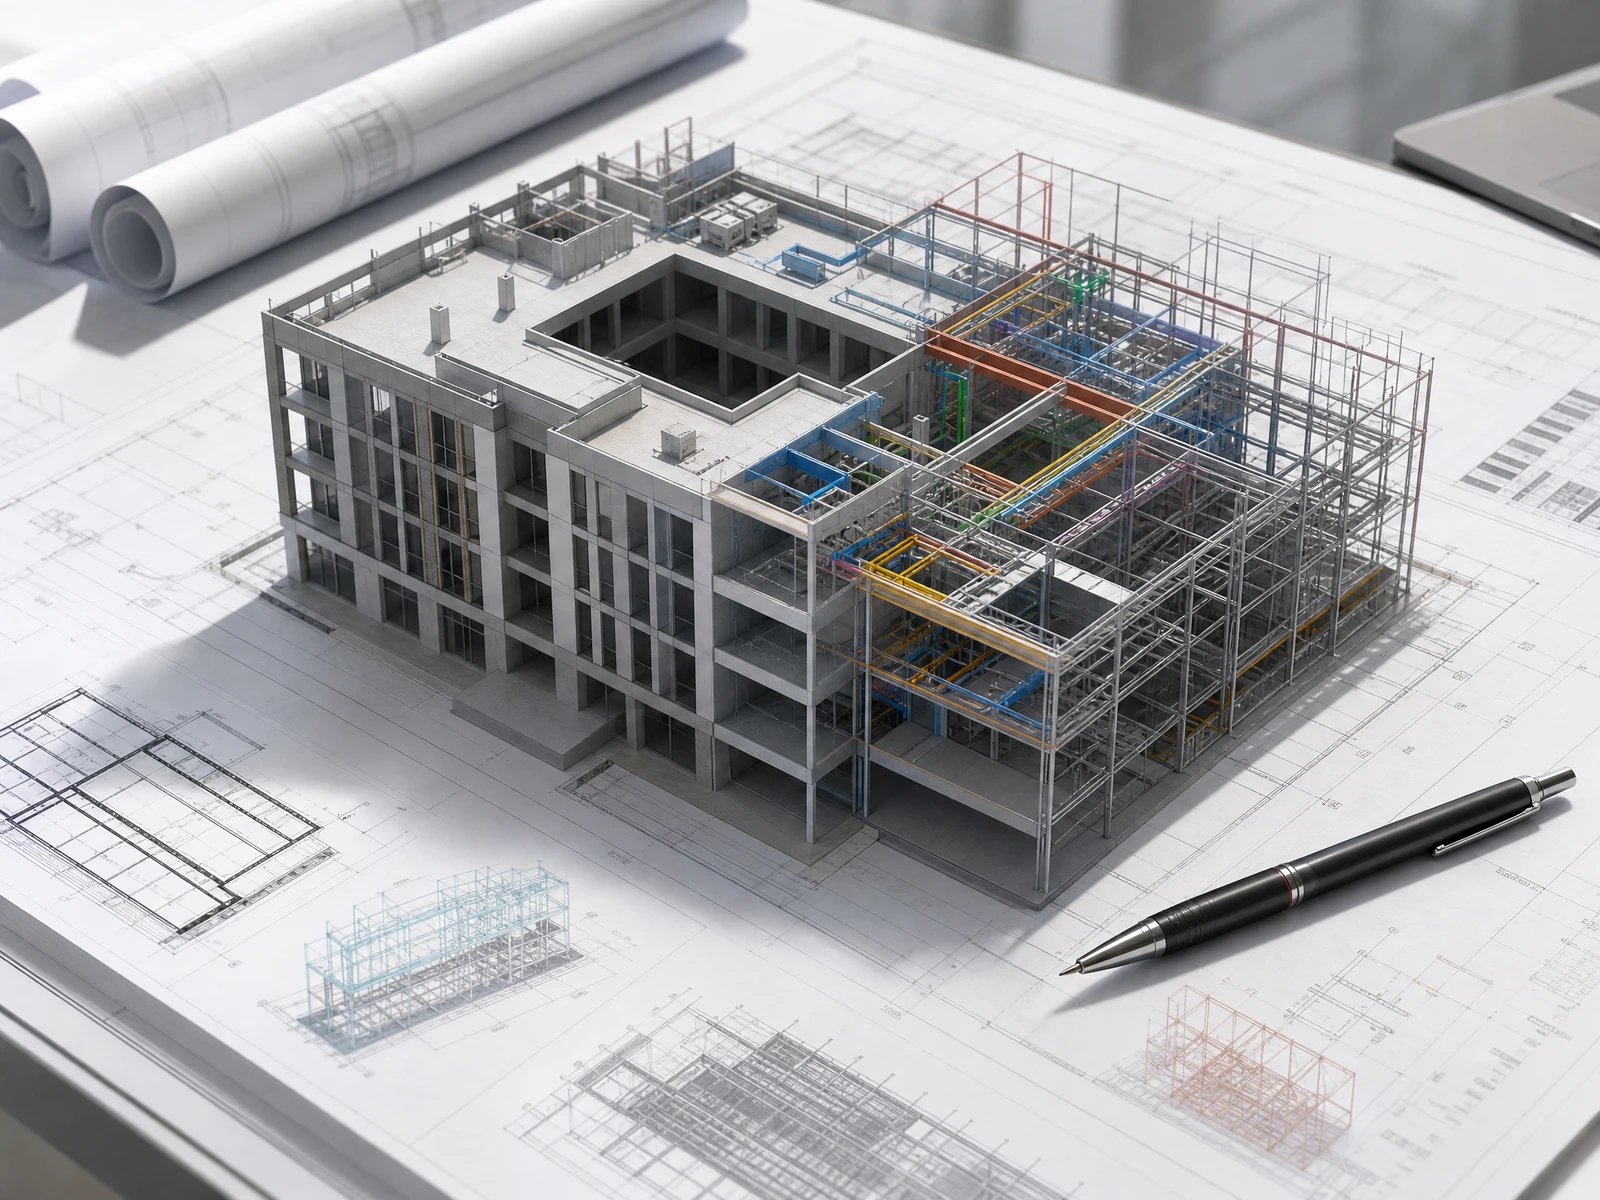
Review and further detail design models; optimize supports and sequences per site needs; use 4D simulation, site layout, and quality/safety controls so models truly guide construction.
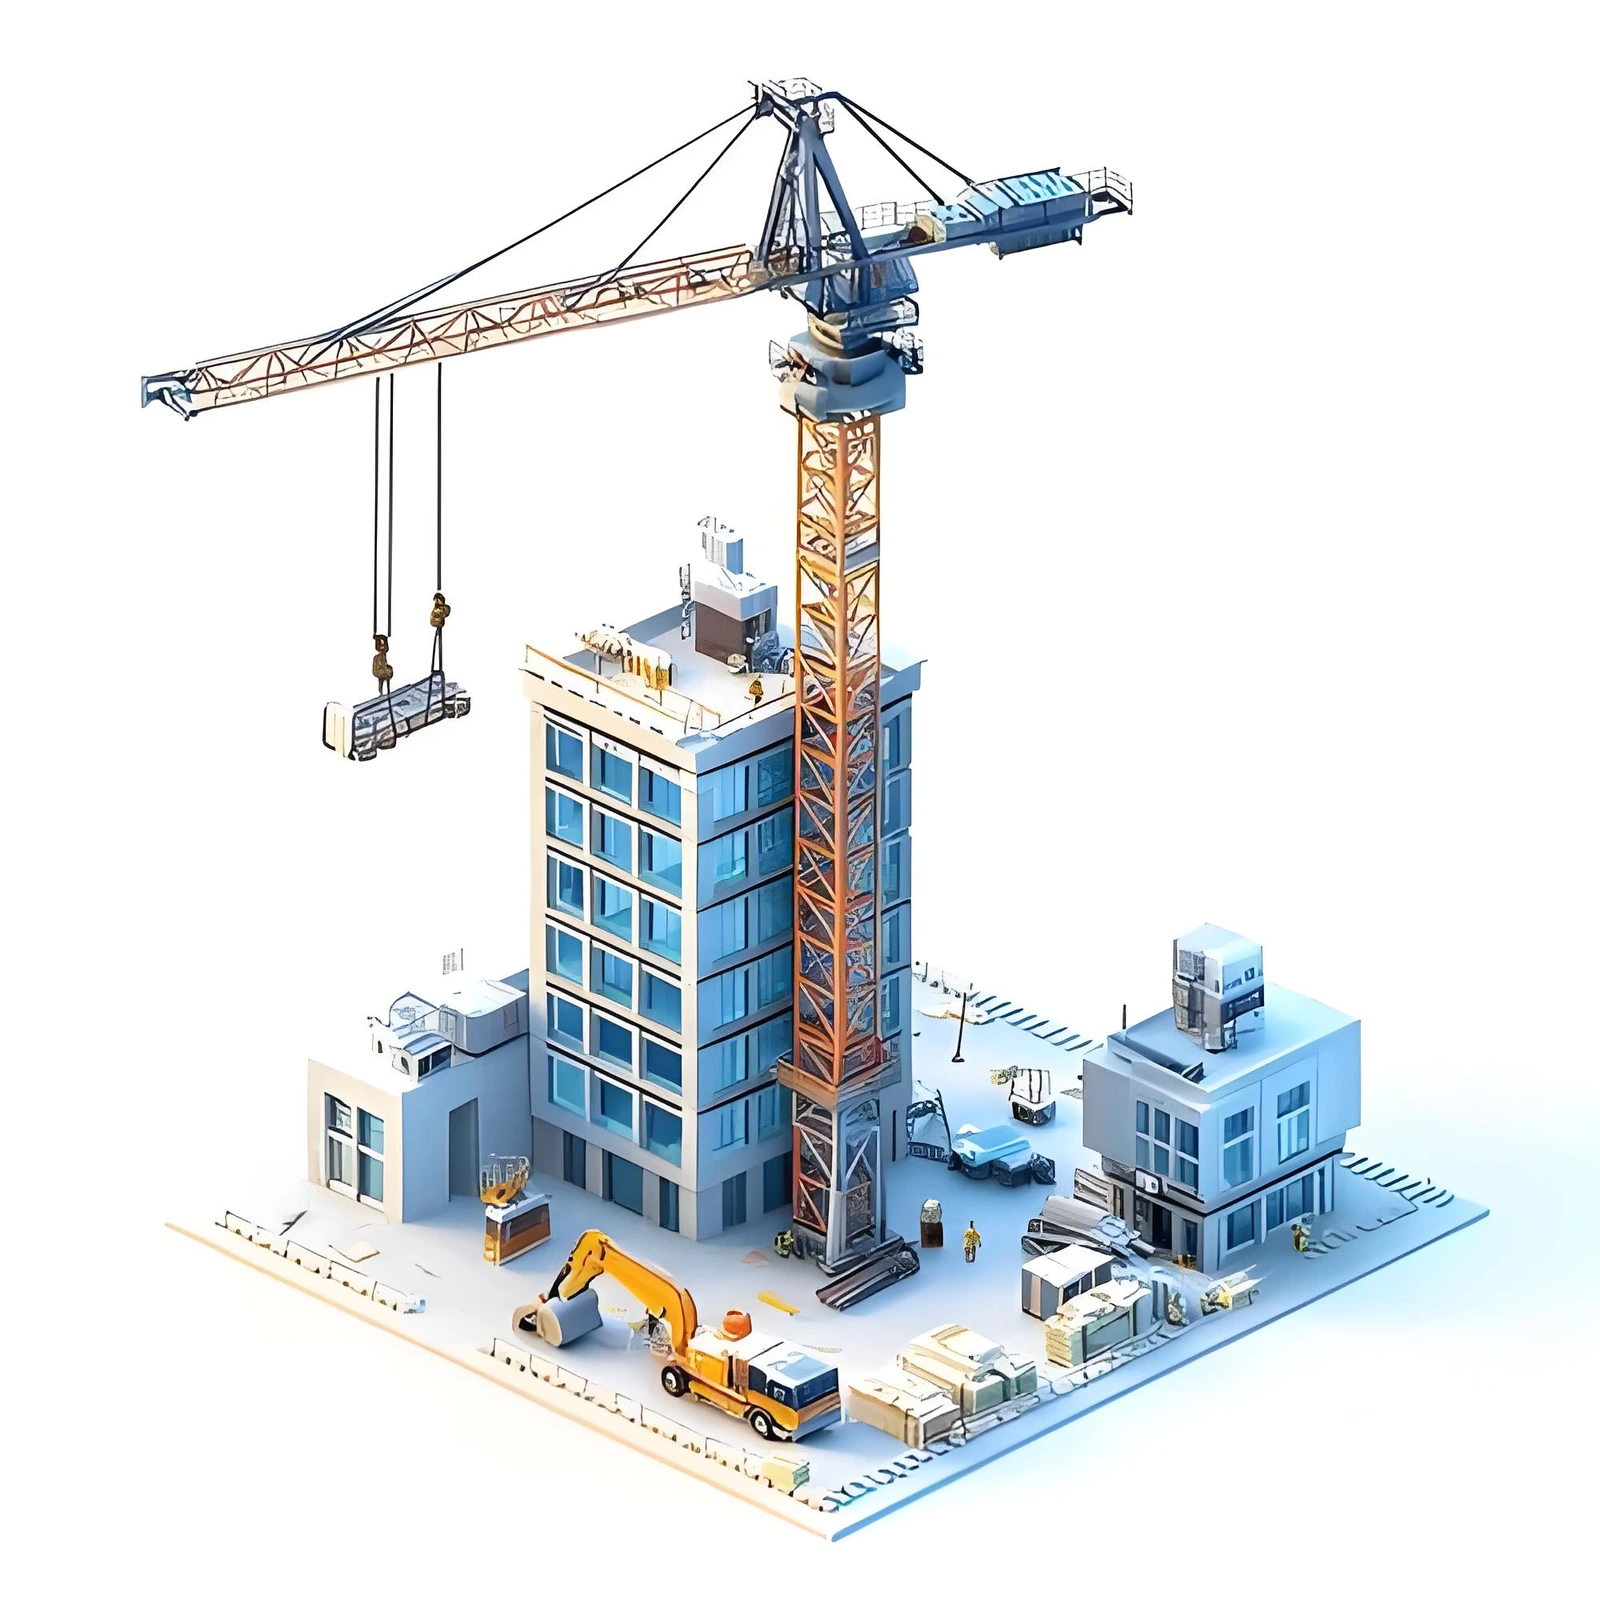
Consolidate change records, verify as-built models against site conditions, attach asset and O&M data, and produce transferable 3D digital delivery for acceptance and asset registration.
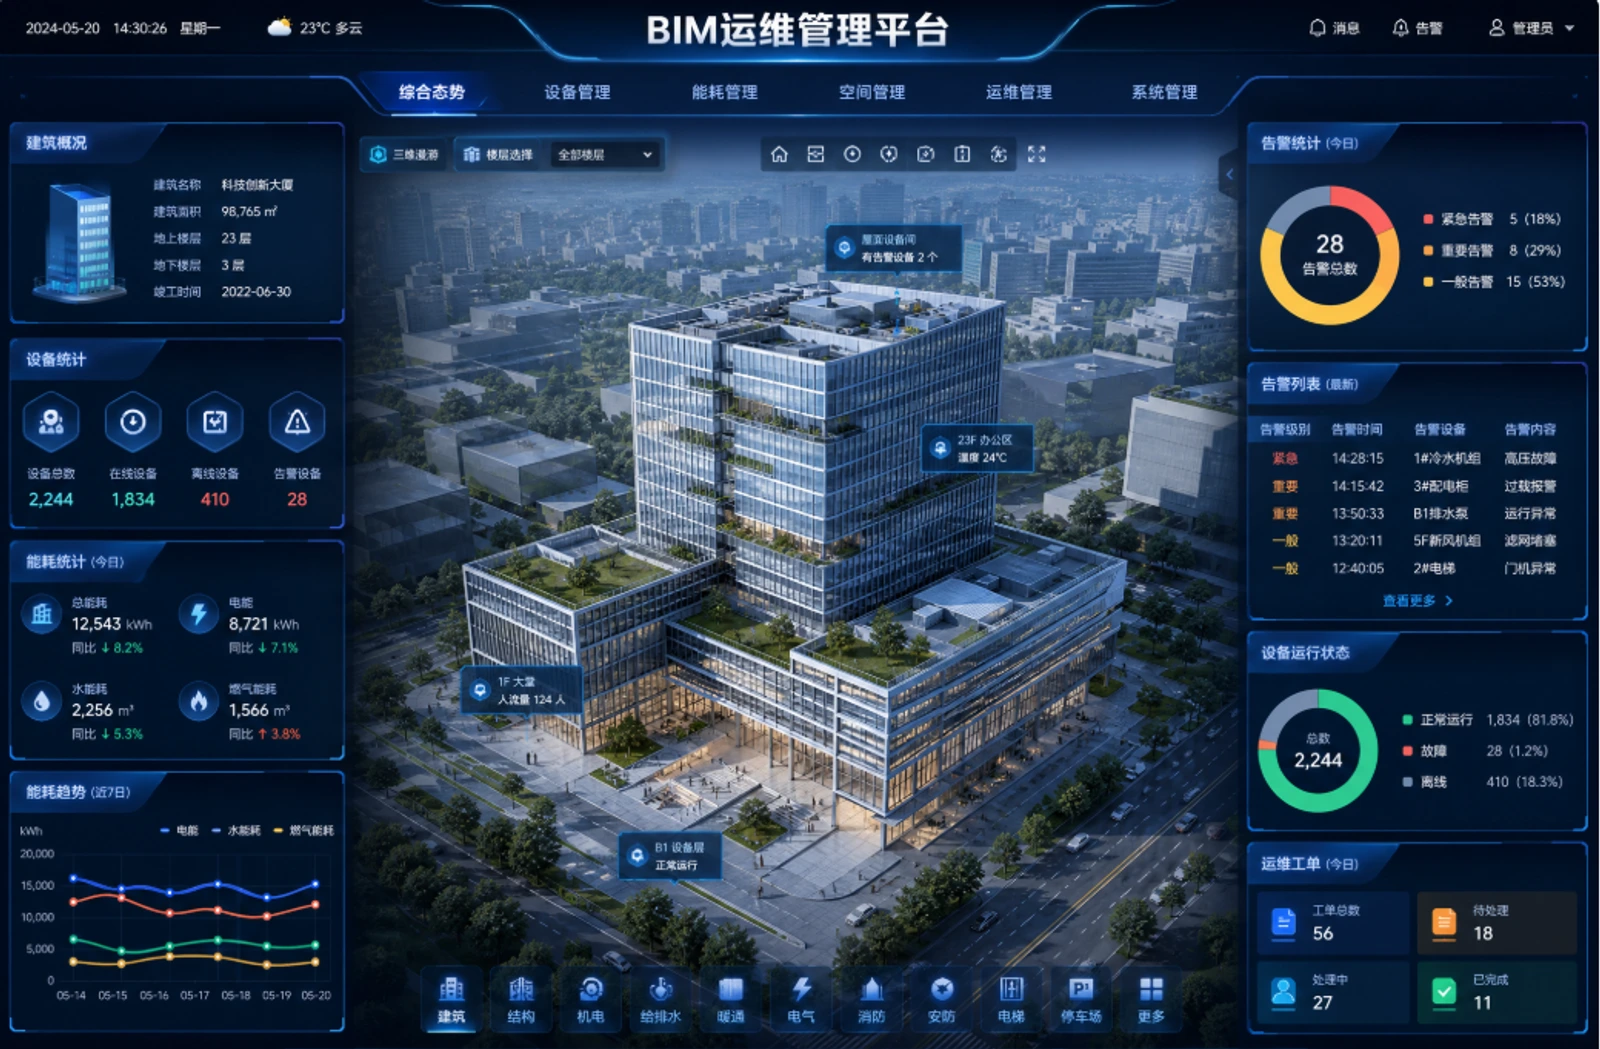
Use as-built models as carriers, fuse IoT sensing data, and build BIM O&M and digital twin visualization platforms for equipment monitoring, space management, and operational decisions.
For highly specialized, spatially complex scenarios, we deliver high-precision specialty modeling and detailed design beyond standard models—outputs that directly guide fabrication, procurement, and construction.
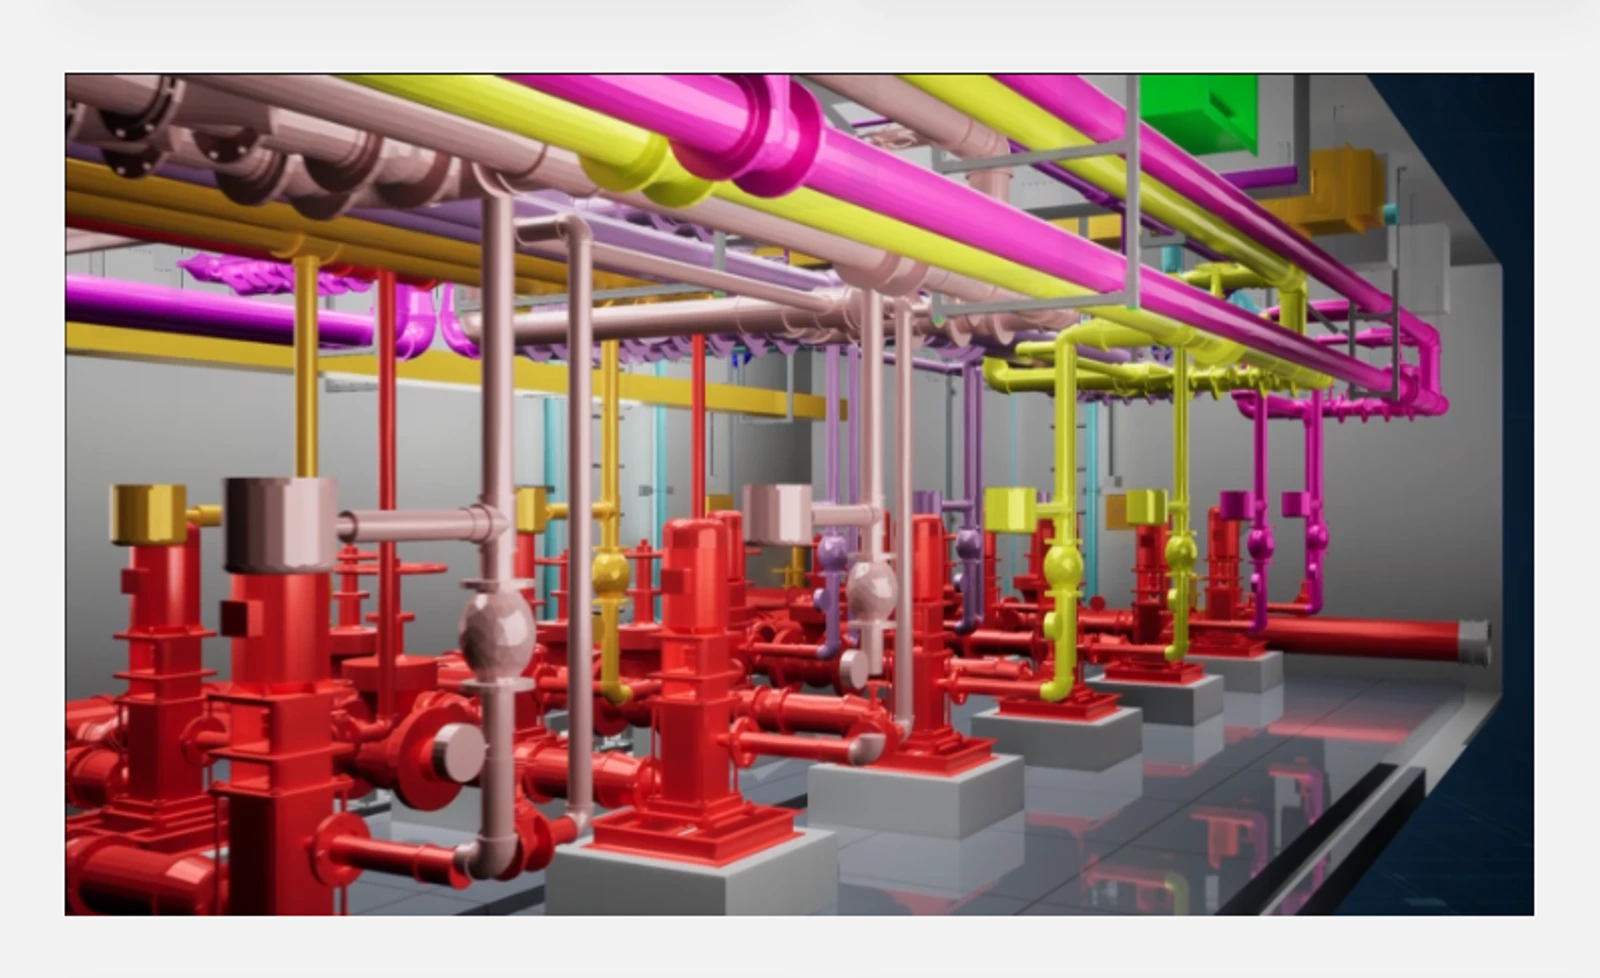
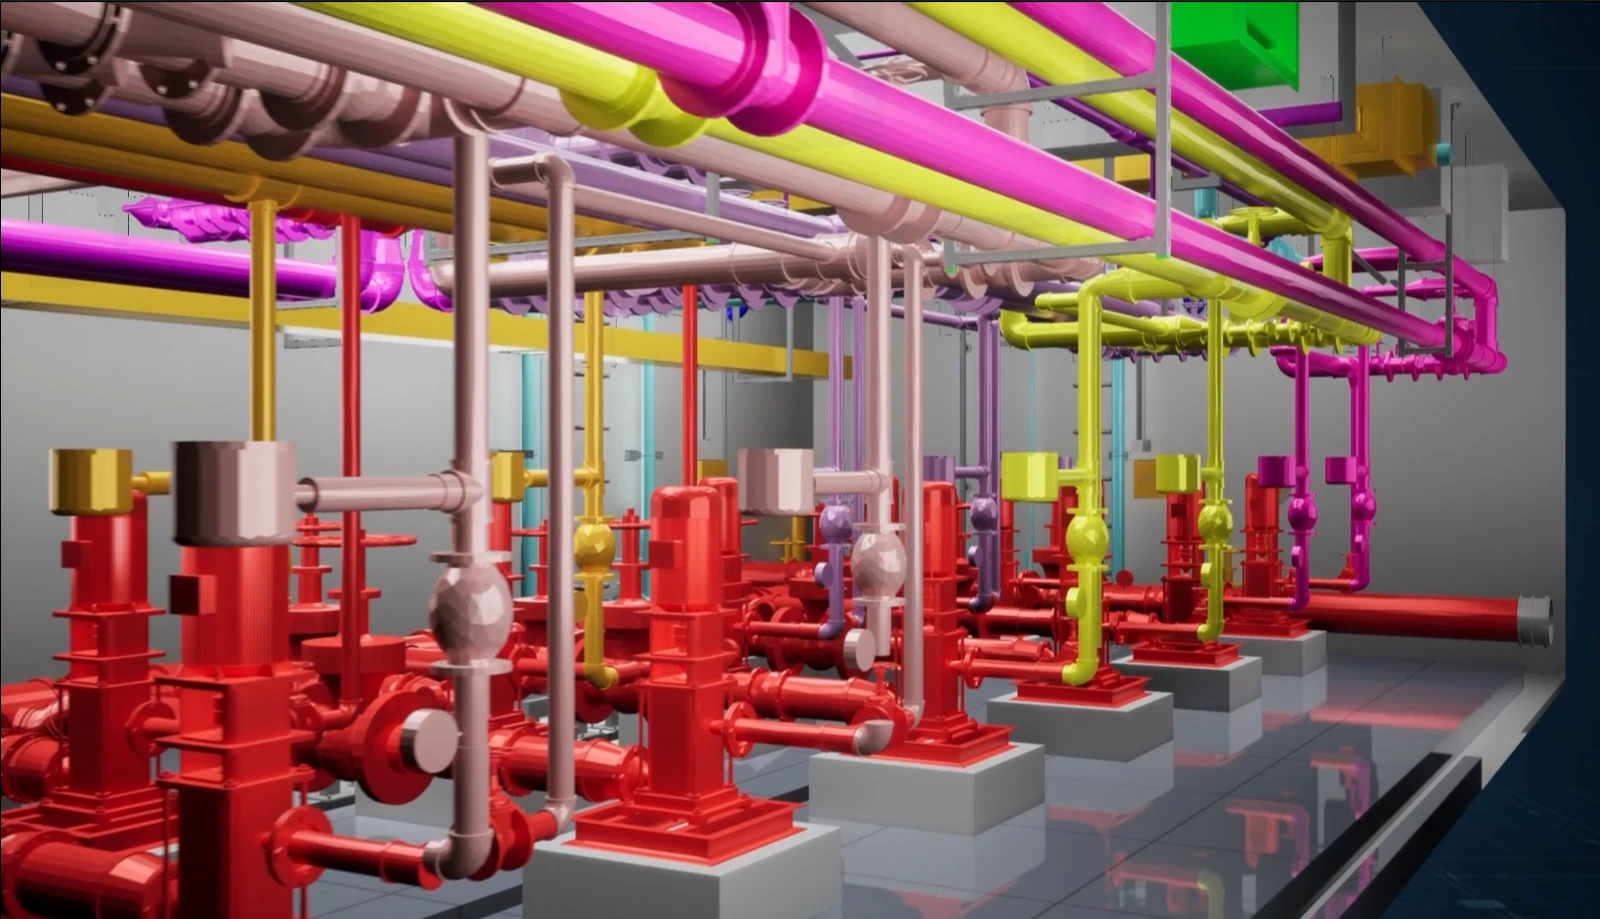
LOD500 models for cooling plant rooms, substations, and other MEP-dense spaces—virtual coordination and modular prefabrication for factory build and rapid on-site assembly.
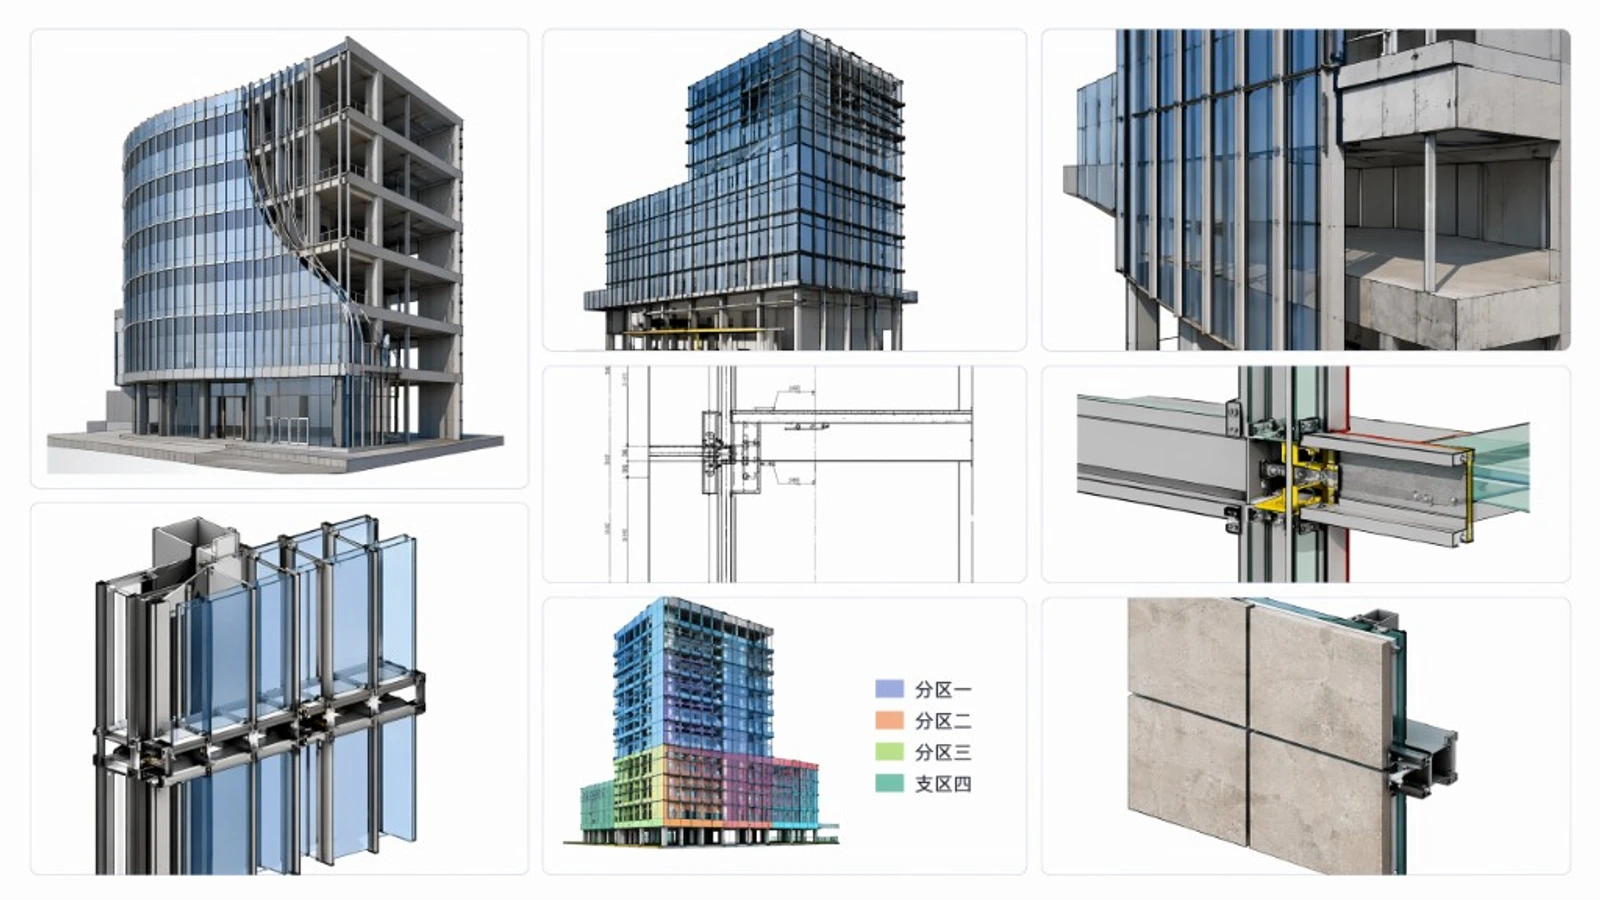
Detailed curtain wall modeling and node development; clash checks with structure and MEP; shop drawings and fabrication drawings for accurate façade delivery.
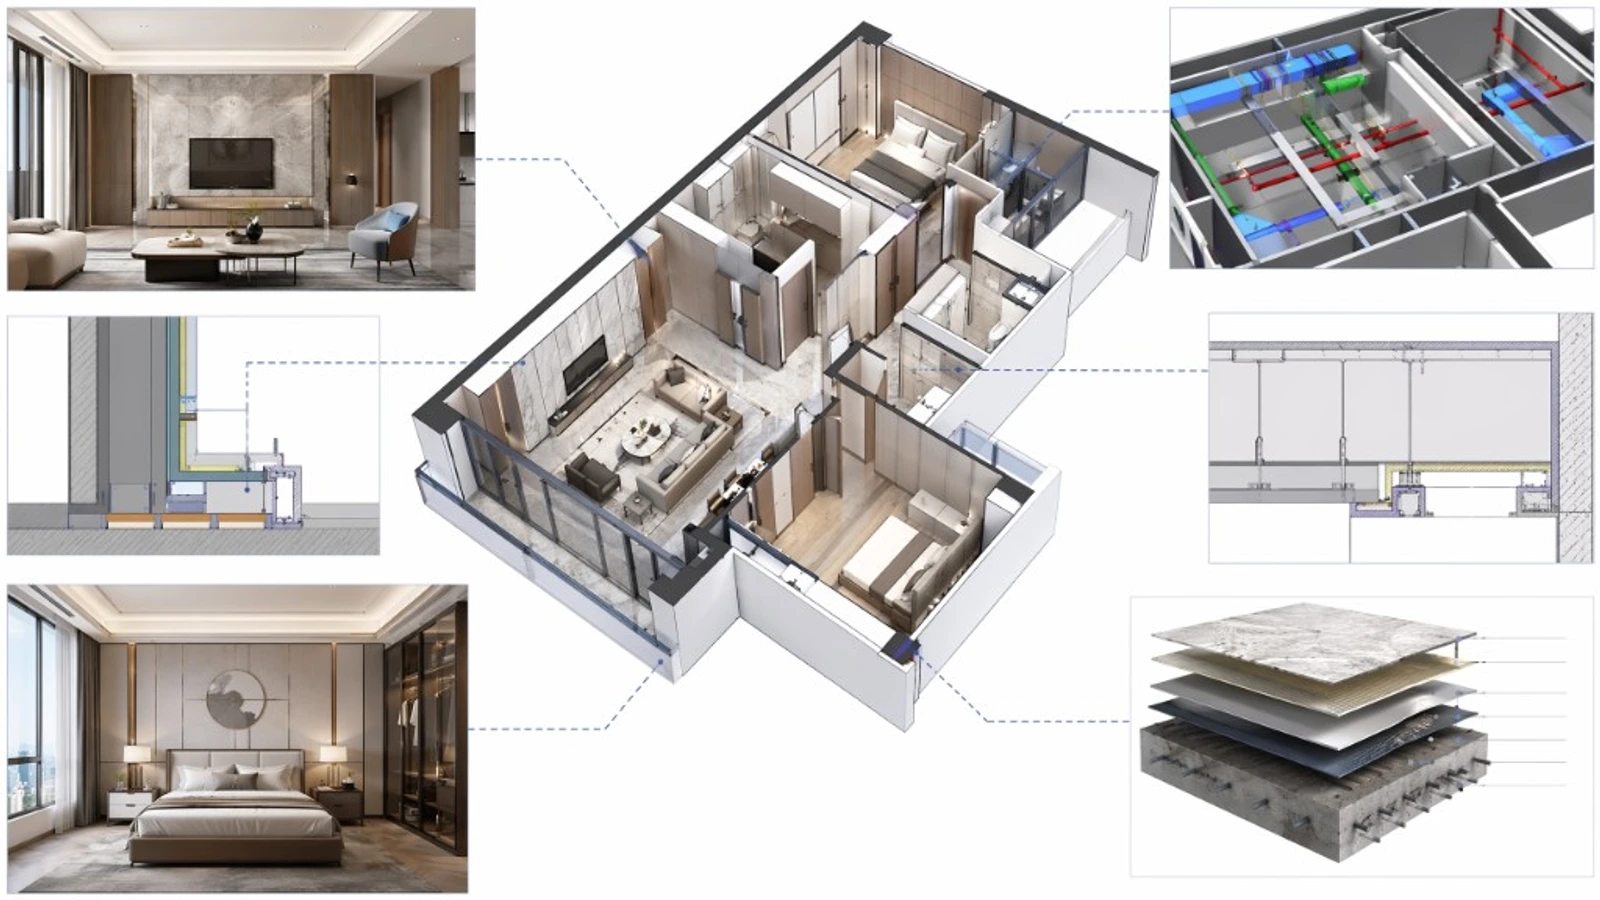
3D visualization models aligned with interior schemes; secondary optimization of ceilings, finishes, and terminals; prefabricated fit-out and factory modules to shorten schedules and reduce wet work.
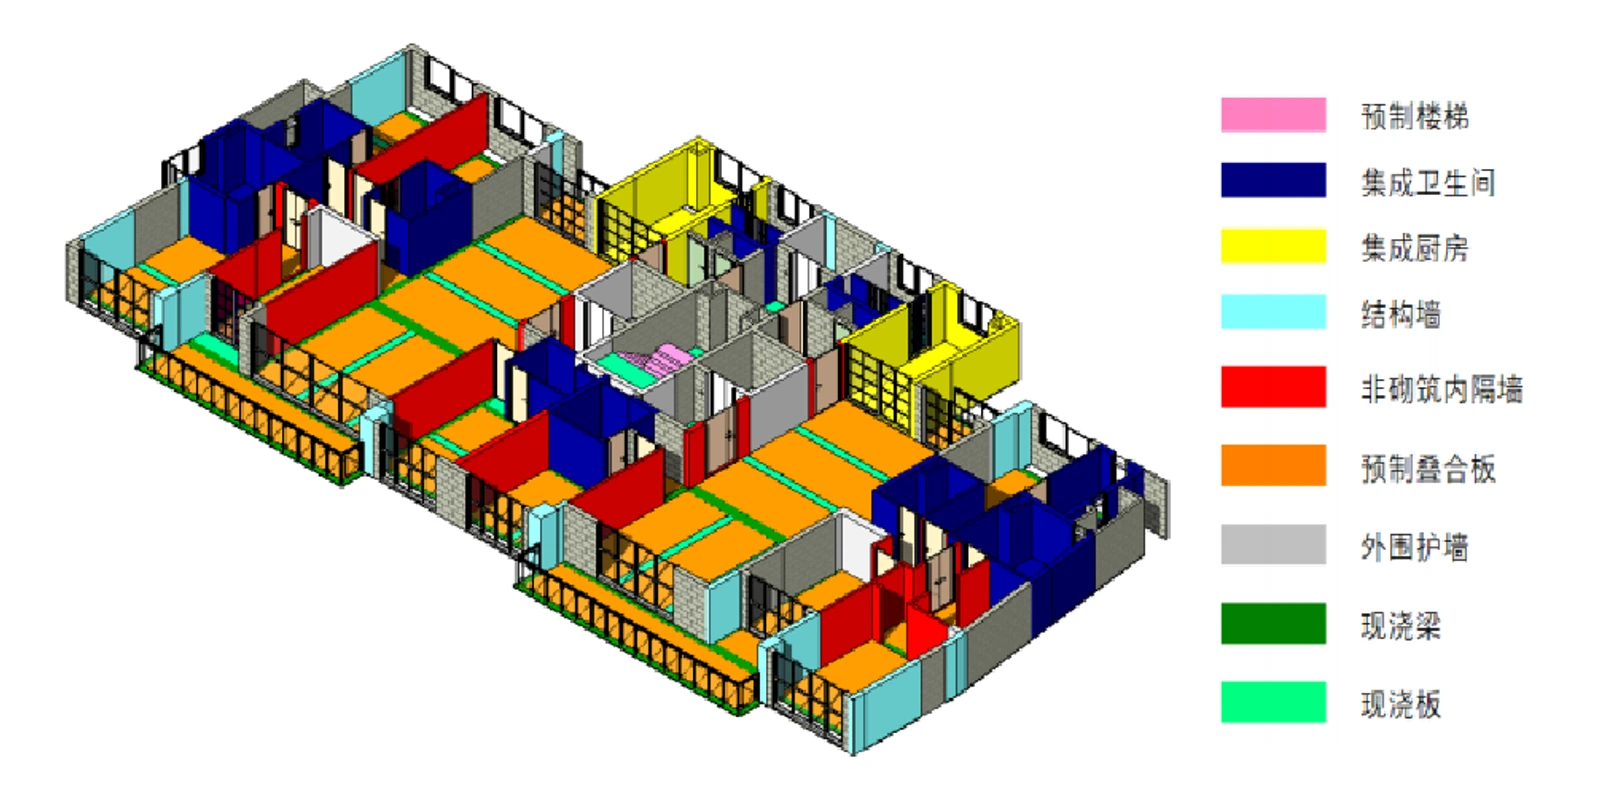
Prefab pre-evaluation and detailed design in BIM; standardized modular breakdown for fewer specs and more combinations—connecting planning, detailing, production, and installation.
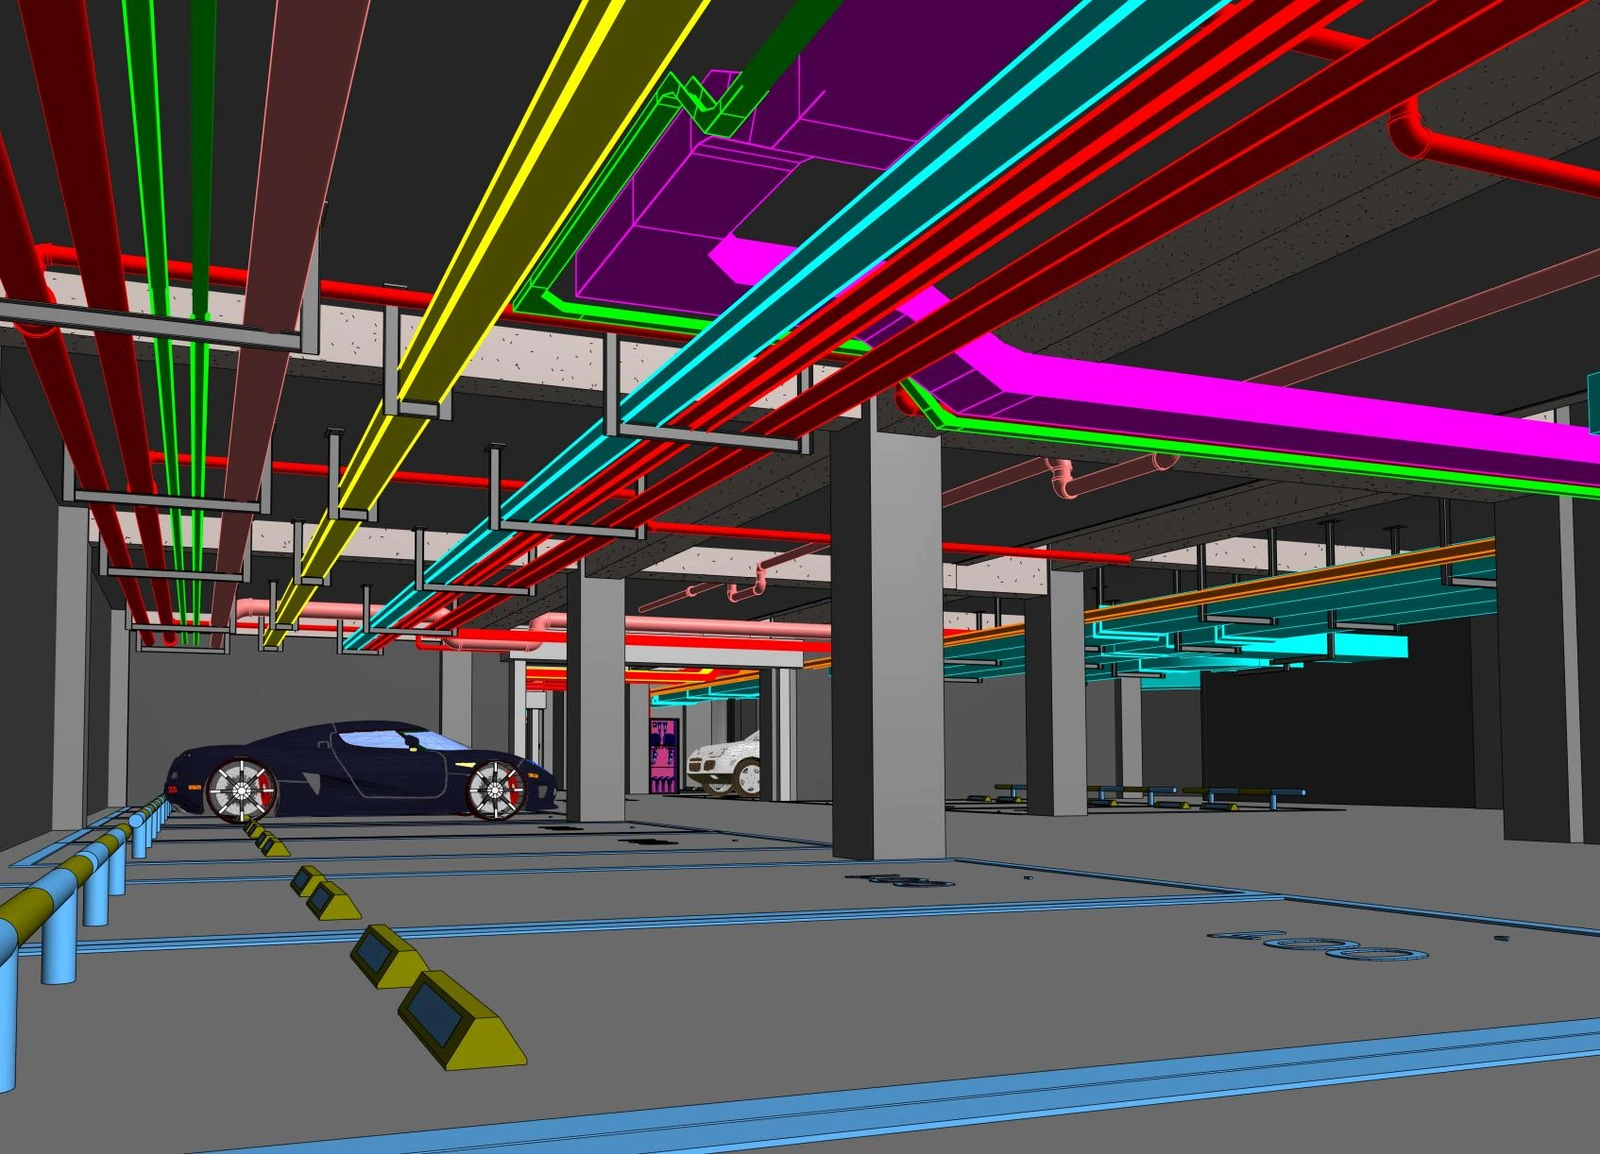
Leveraging Revit’s 3D modeling and clash analysis, MEP coordination and related drawing production is one of BIM’s most mature applications—clearance analysis, clash detection, coordinated drawings, and reserved openings. Optimized routing maximizes usable space, cuts rework cost, and improves construction quality.
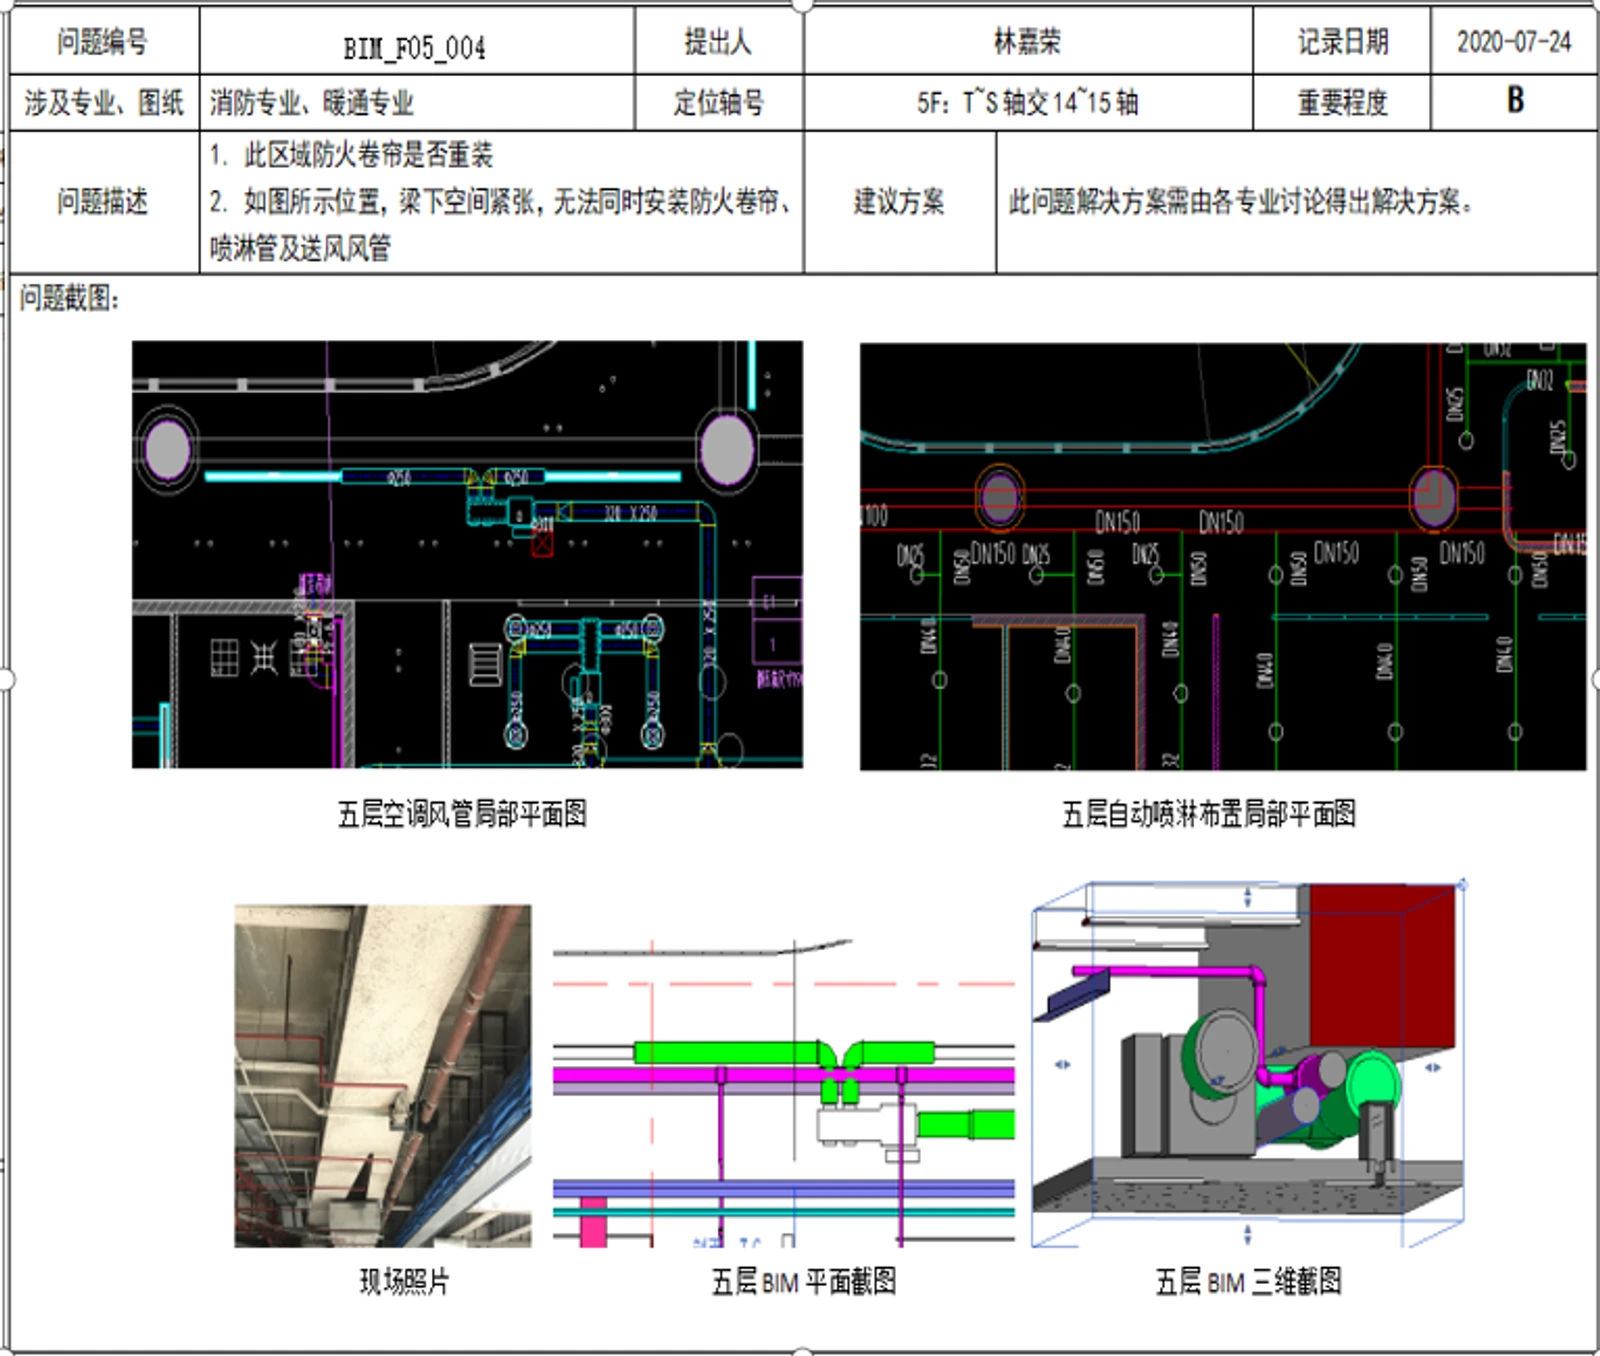
Integrate multi-discipline models, find conflicts early, and resolve them in 3D
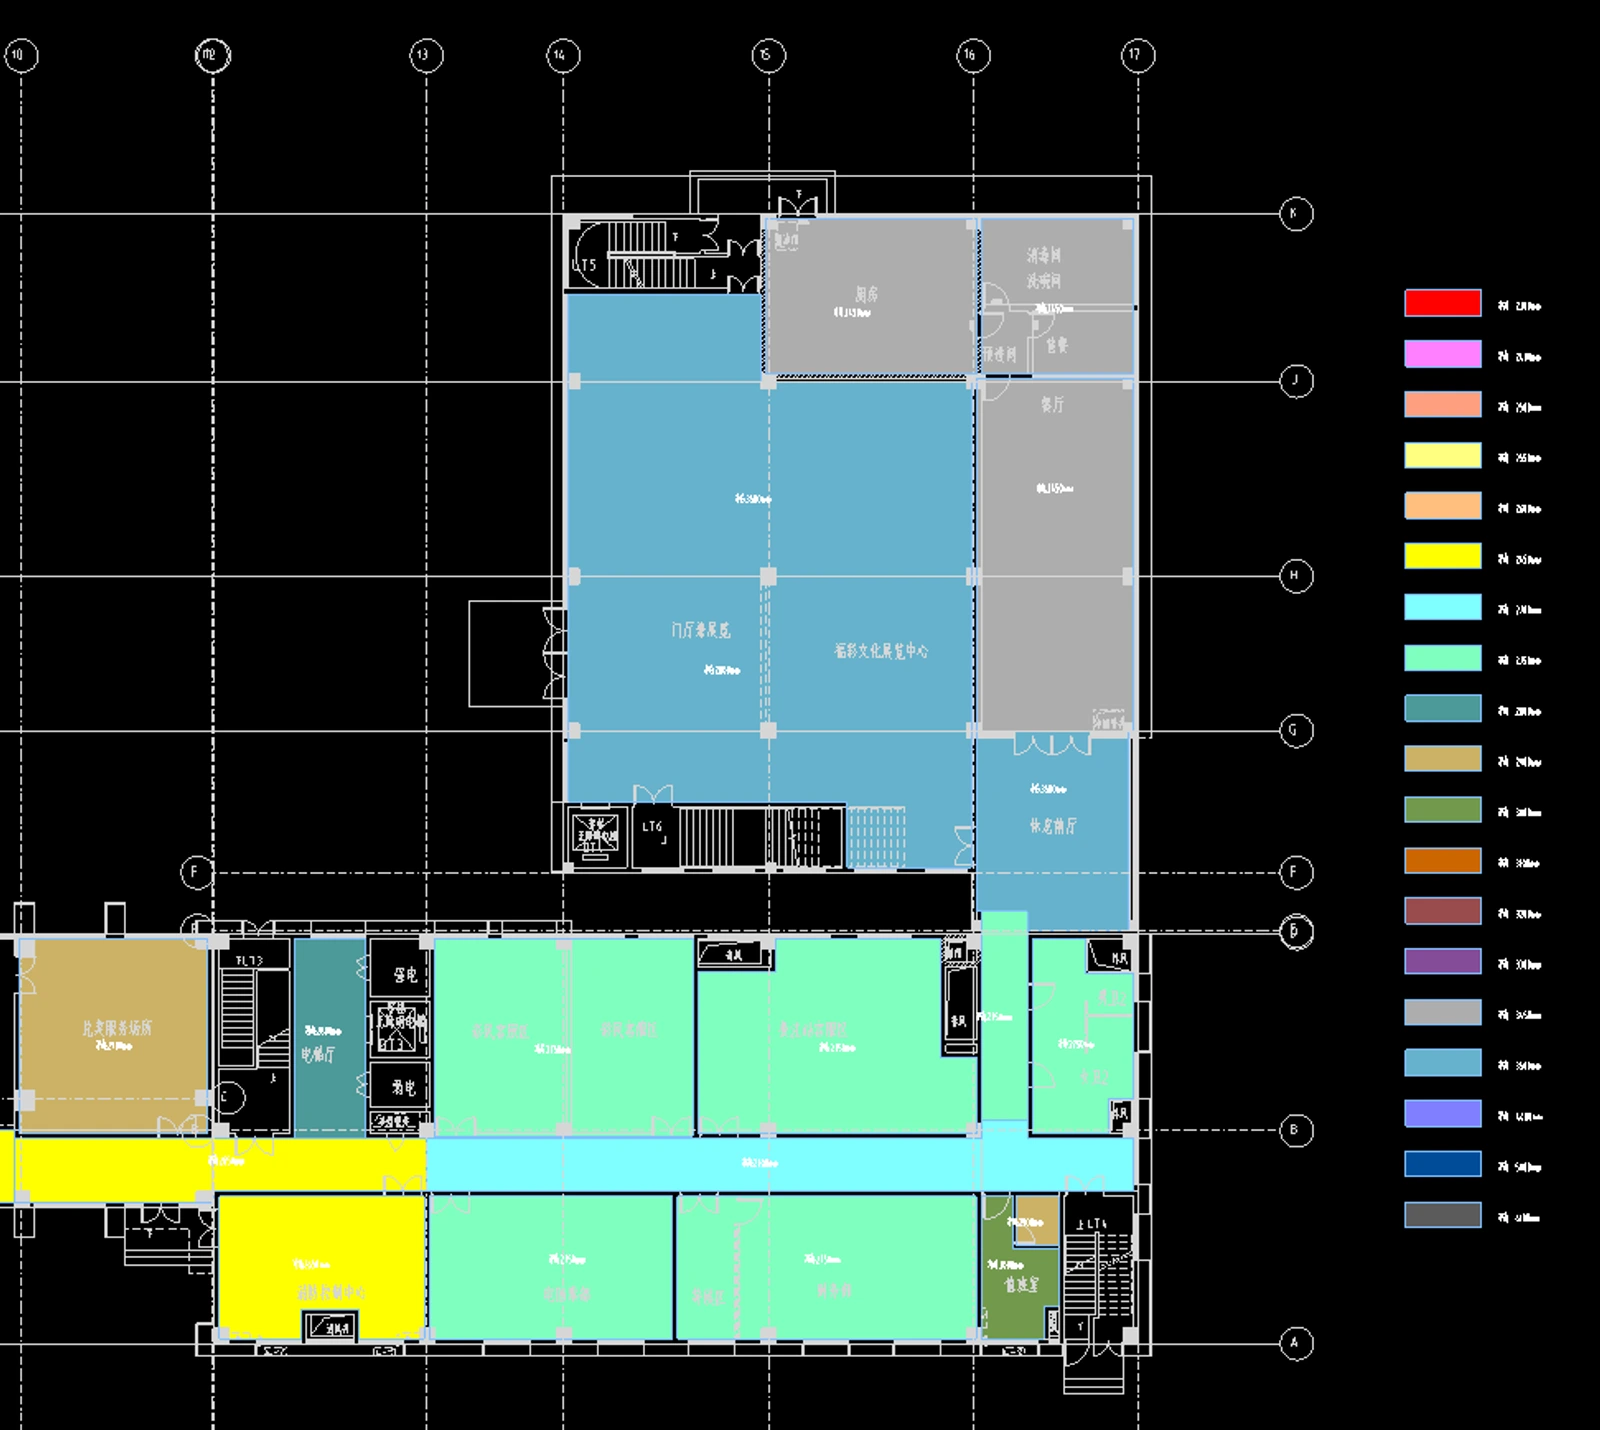
Check clearance heights by zone in advance and optimize areas below requirement
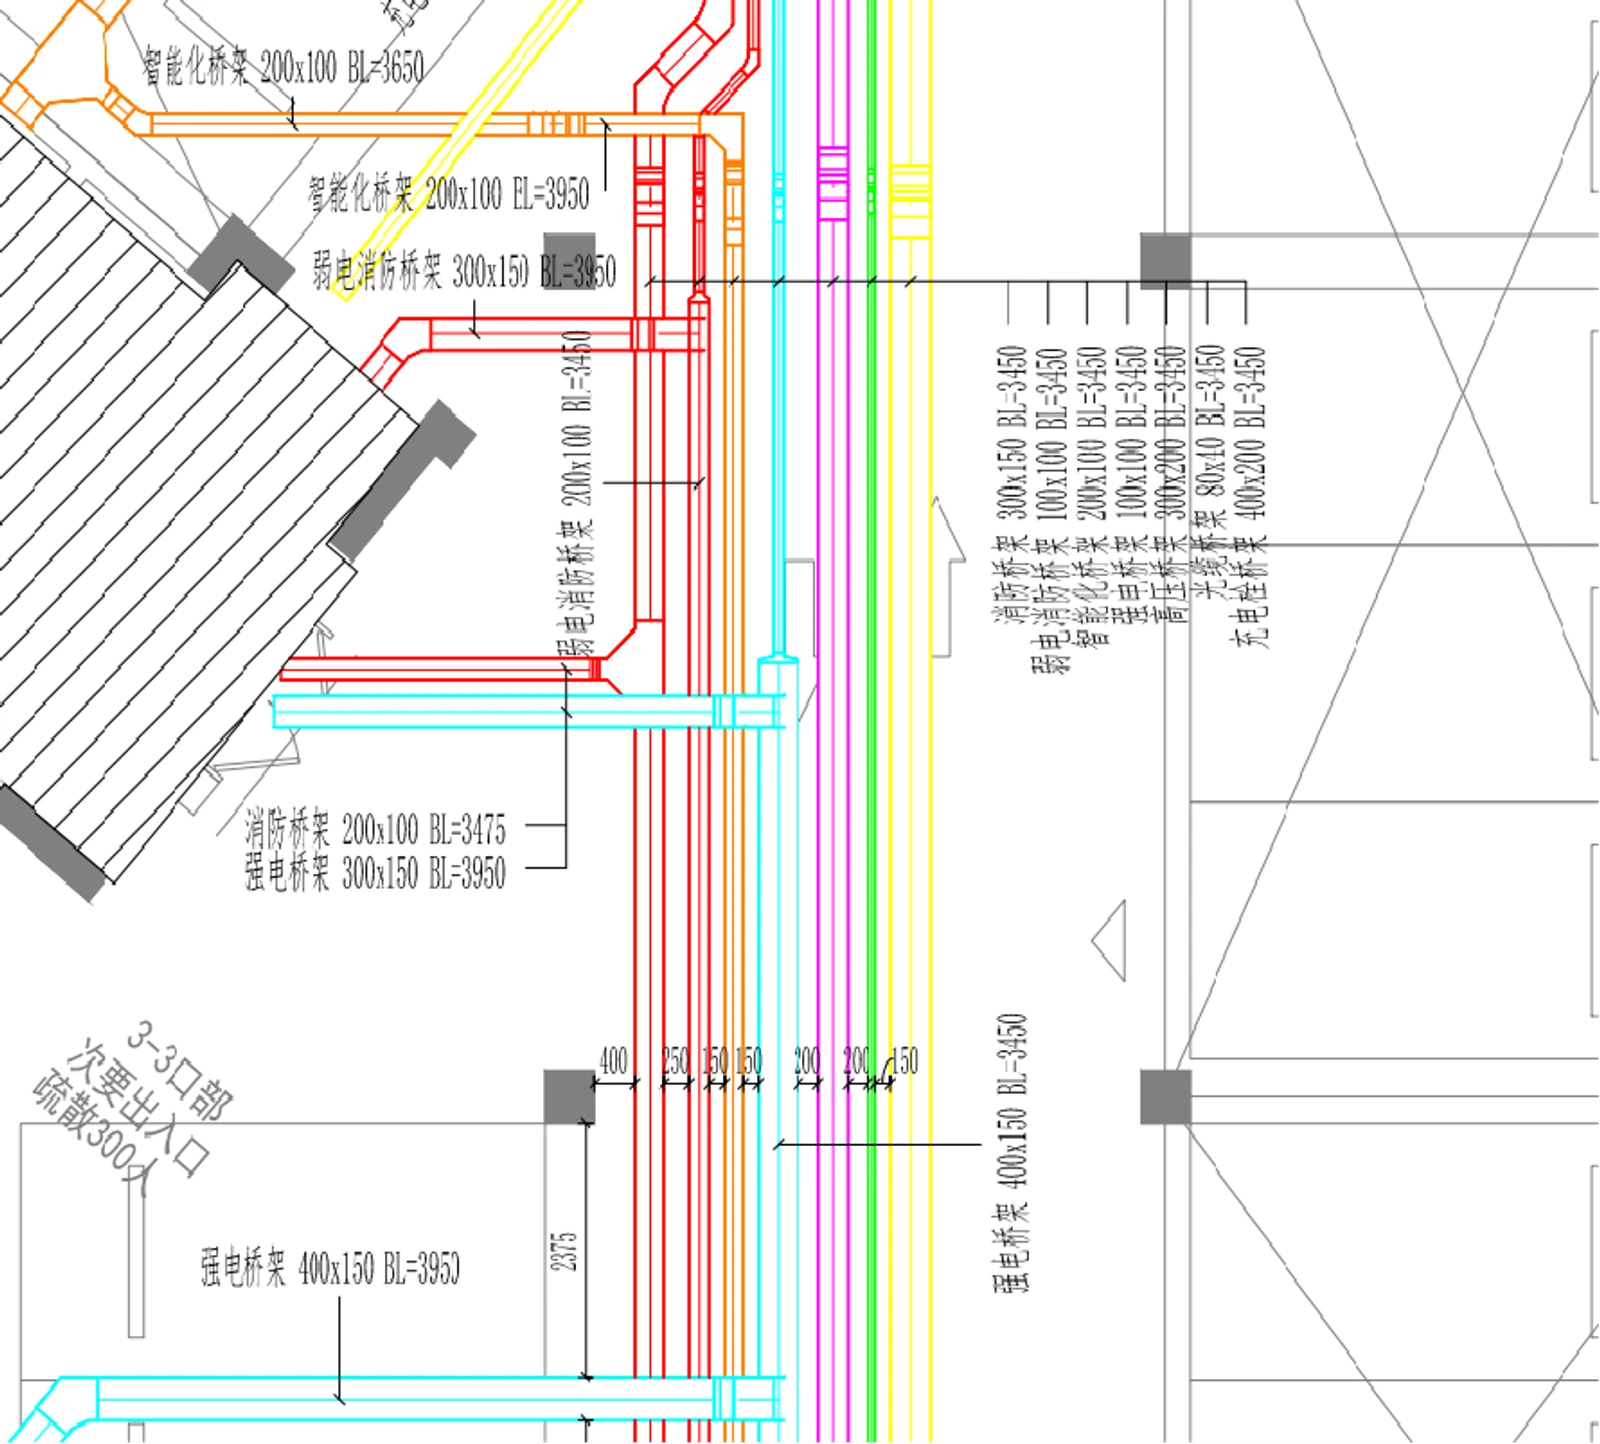
Optimized routing improves aesthetics, guides construction, and maximizes usable space
Use BIM to check clearance heights by zone, identify insufficient areas, and optimize for better comfort in use.
Integrate discipline models for clash checks, find conflicts early, and resolve collaboratively in 3D to improve design efficiency.
Improve routing aesthetics, maximize usable space, guide construction with the coordinated model, and raise design quality.
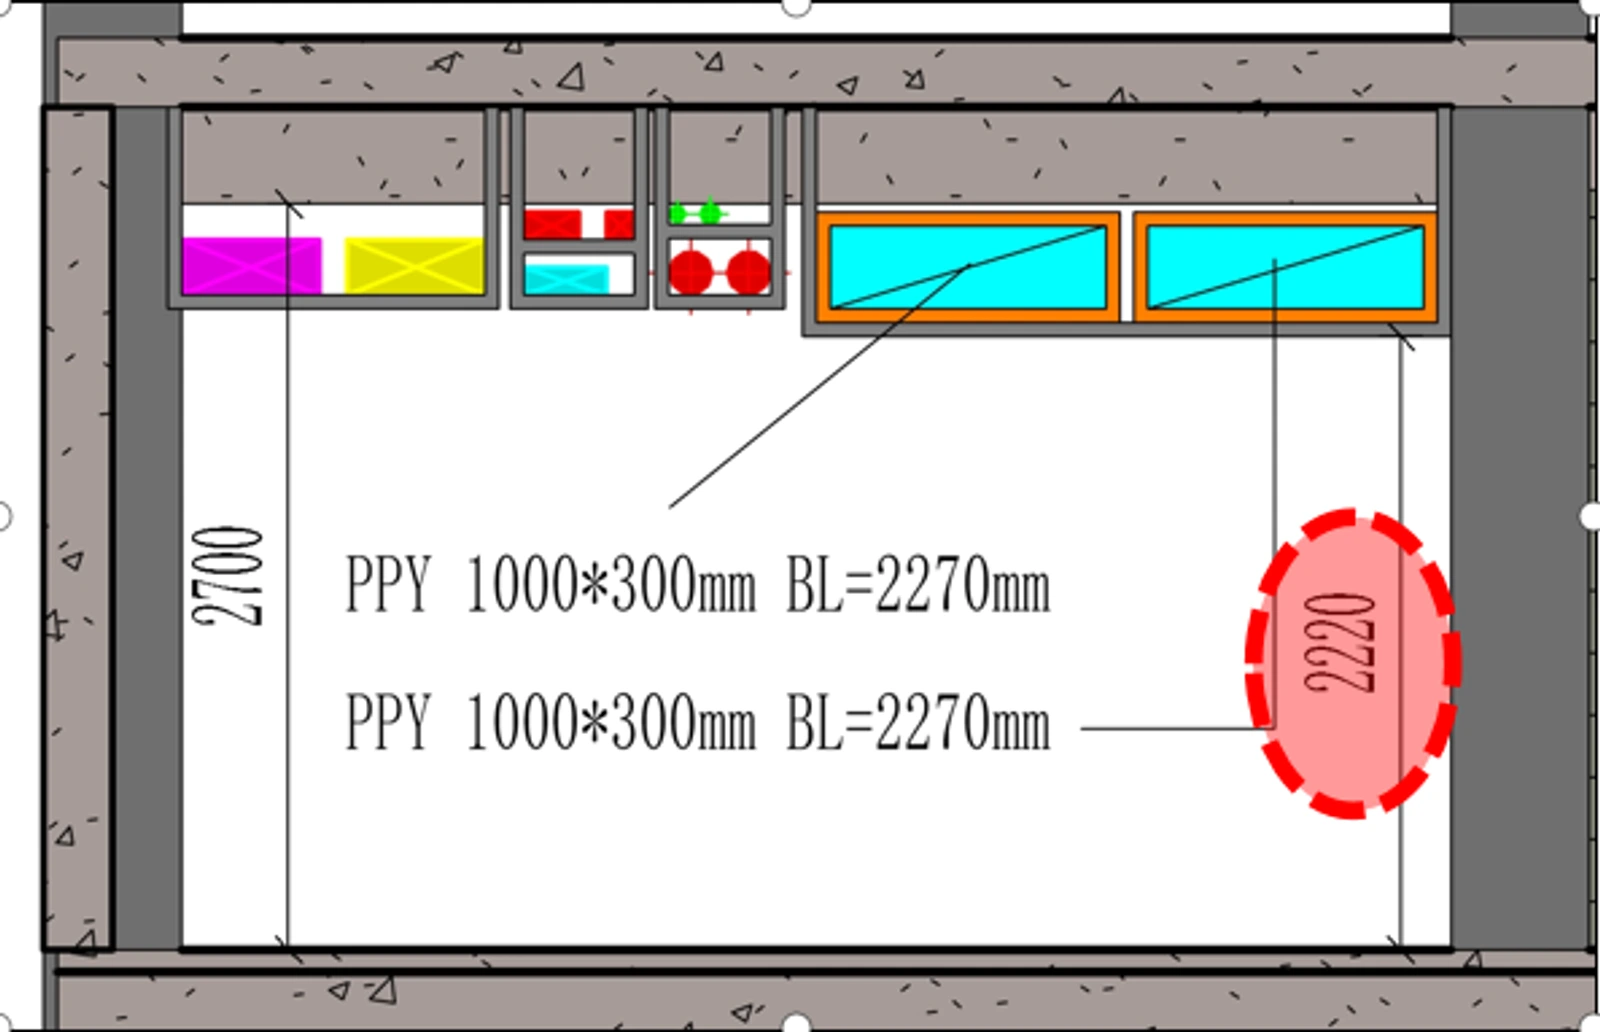
A residential project basement had only 2700 mm clear height under beams. With traditional design (1800×400 mm duct with sprinklers below), finished height was only 2070 mm.
Early BIM study changed the design to two 1000×300 mm ducts with no sprinklers below; finished height became 2220 mm.
MEP coordination views
MEP coordination views
This change saved about ¥1.5M on a 40,000 m² basement (150 mm lower floor-to-floor requirement, fewer sprinkler runs, slightly higher duct install cost).