 Stardec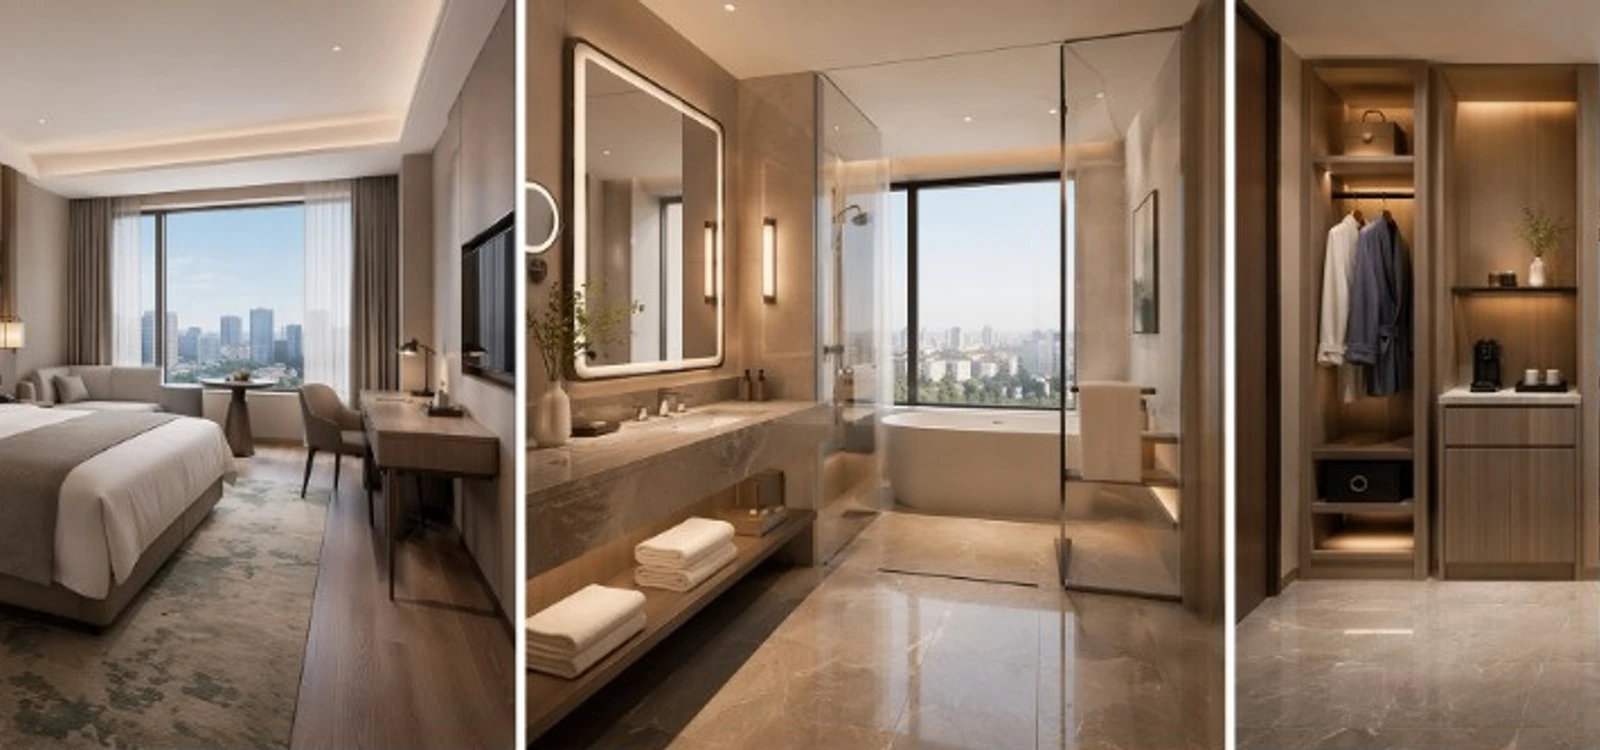
Interior Finishing BIM Design
Prefabricated interior BIM modeling drives factory prefabrication and rapid on-site assembly—shorter schedules and consistent quality
Interior Finishing Detailed Design
Prefabricated interior fit-out uses BIM to model ceilings, framing, flooring, finishes, custom furniture, and bathroom fixtures at high precision. Modules are prefabricated in the factory and assembled on site—no on-site cutting or painting. This approach cuts schedules by more than half, reduces noise and air pollution, improves build quality, saves materials, and minimizes rework.
Stardec builds 3D visualization models from interior design schemes, optimizes ceiling, wall, floor, and terminal layouts, and delivers information-ready outputs for factory fabrication, material ordering, and on-site installation.
Detailed Design Capabilities
From interior BIM modeling and prefabricated breakdown to ordering drawings—a complete delivery chain for interior finishing BIM detailed design.
Full Hard-Fit Element Modeling
High-precision models for ceilings, framing, flooring, finishes, custom furniture, and bathroom fixtures—supporting visual design communication.
Factory Modular Prefabrication
Factory-built modules shipped to site for assembly, reducing wet work and material waste on site.
No On-Site Cutting or Painting
No cutting or painting on site—lower noise and air pollution for a cleaner construction environment.
Schedule & Cost Optimization
Prefabricated fit-out can shorten schedules by more than half, cut rework, and control material and labor costs.
BIM Interior Detailed Design Process
One interior BIM model spans scheme, detailing, ordering, and construction—avoiding duplicate modeling and information gaps.
- 1
Scheme Modeling
Build spatial and hard-fit 3D models from interior schemes; verify clear heights, junction details, and equipment locations.
- 2
Prefabricated Breakdown
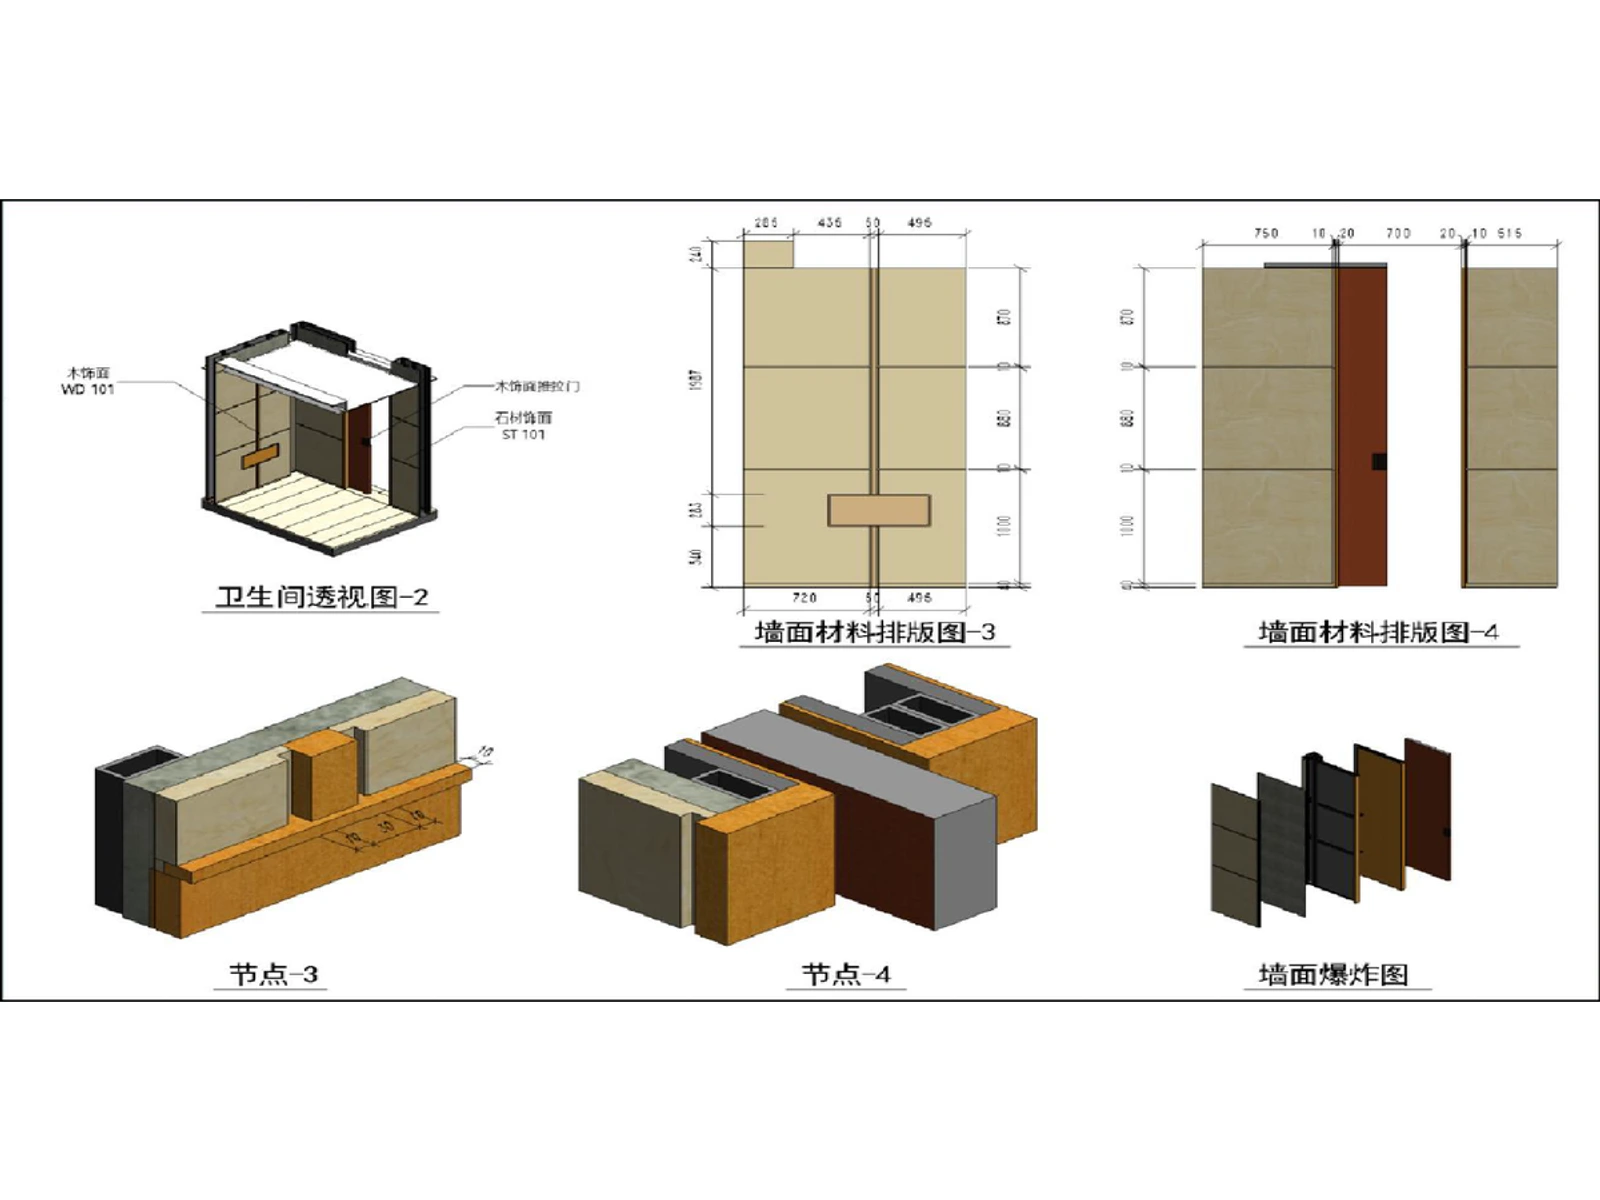
Split ceilings, wall panels, cabinetry, and bathroom modules by factory units—standardized sizes, less site cutting.
- 3
Realistic & Wireframe Outputs
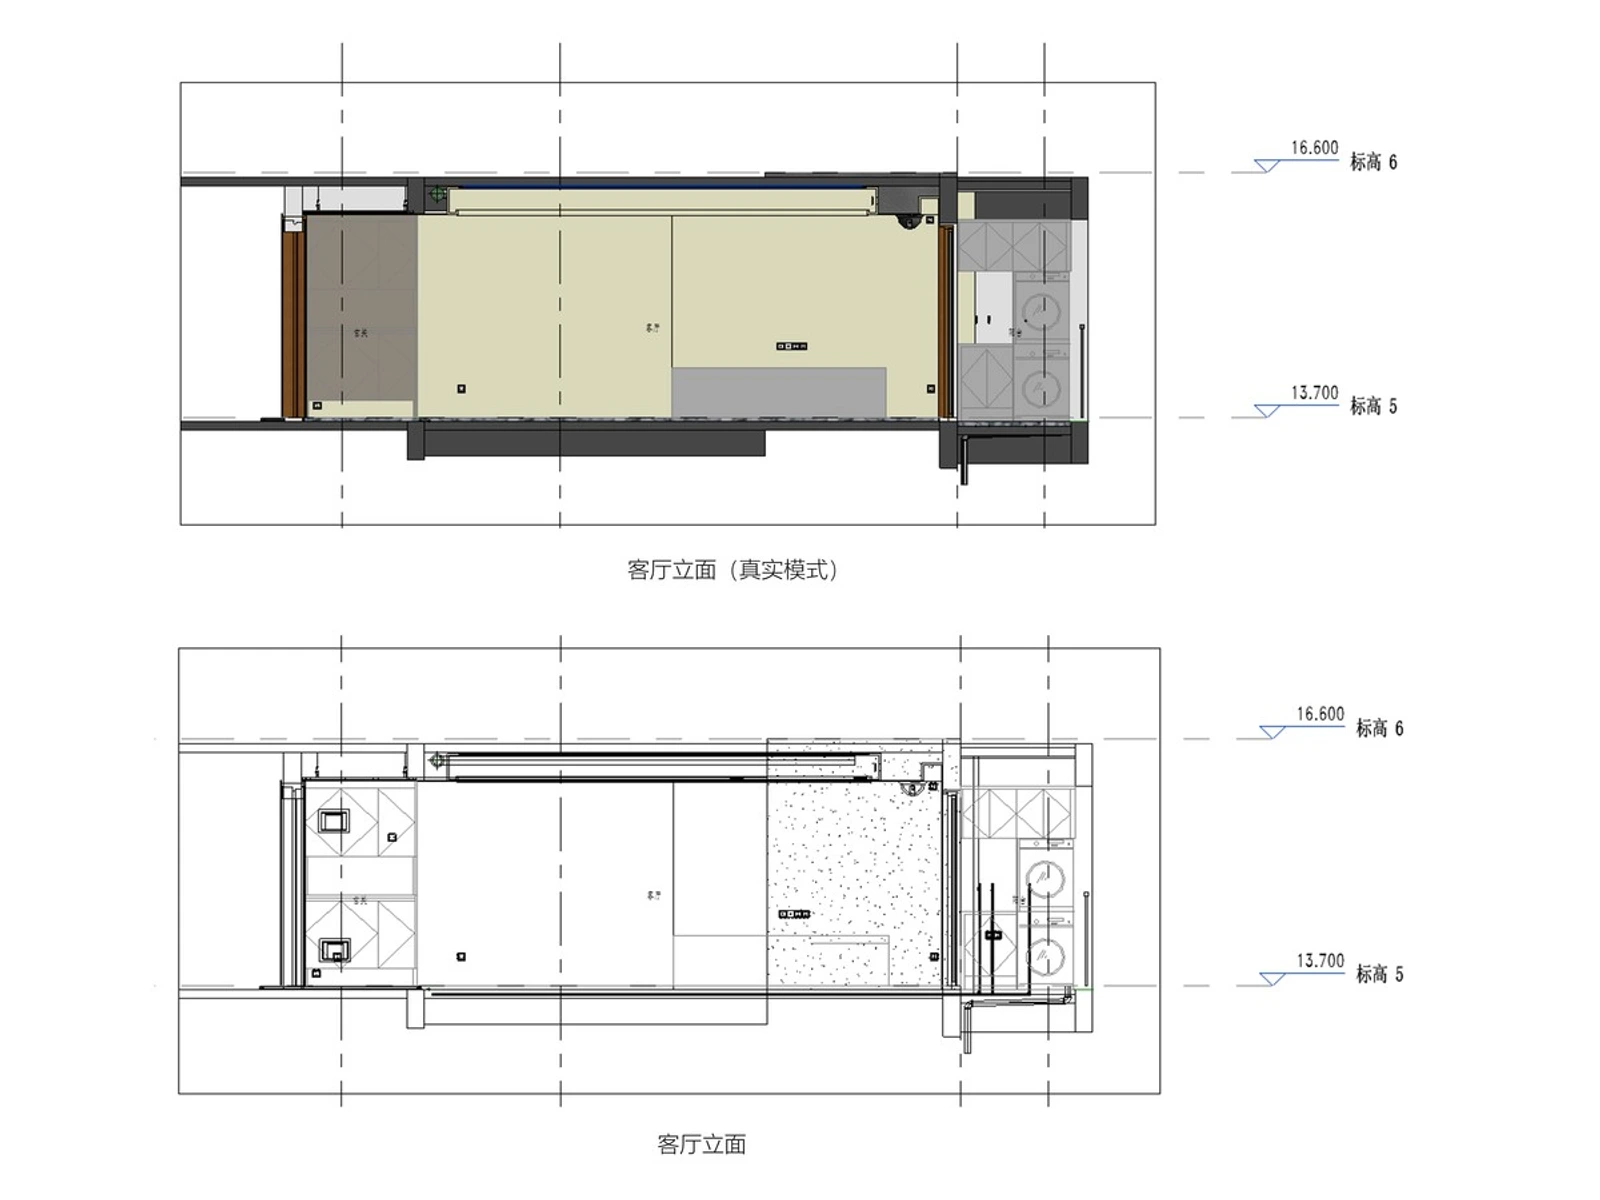
Switch between realistic materials and wireframe views; output elevation renderings, ordering drawings, and fabrication drawings.
- 4
Ordering & Site Guidance
Generate material lists and layout ordering drawings—model data directly guides factory processing and on-site assembly.
Hotel Showroom
BIM 3D visualization presents hotel interior spaces—supporting scheme comparison, material selection, and construction handover. One model outputs photorealistic renderings and precise elevations for accurate design intent.
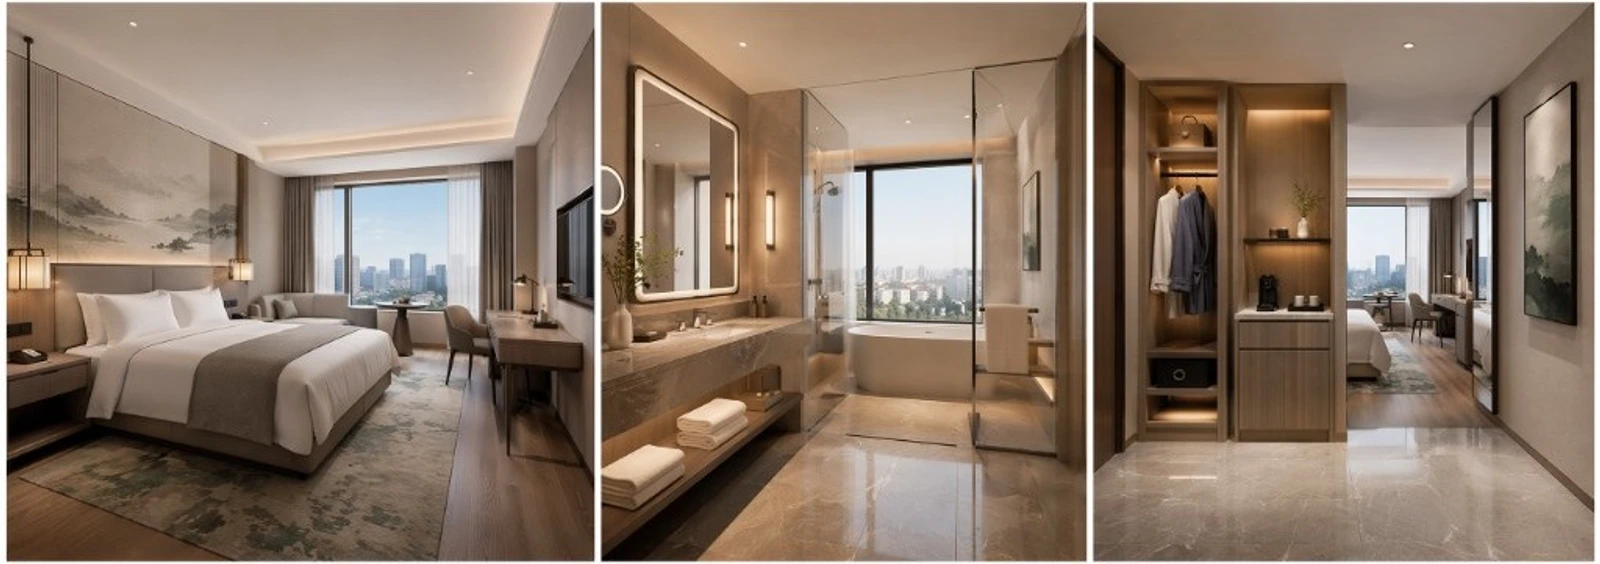
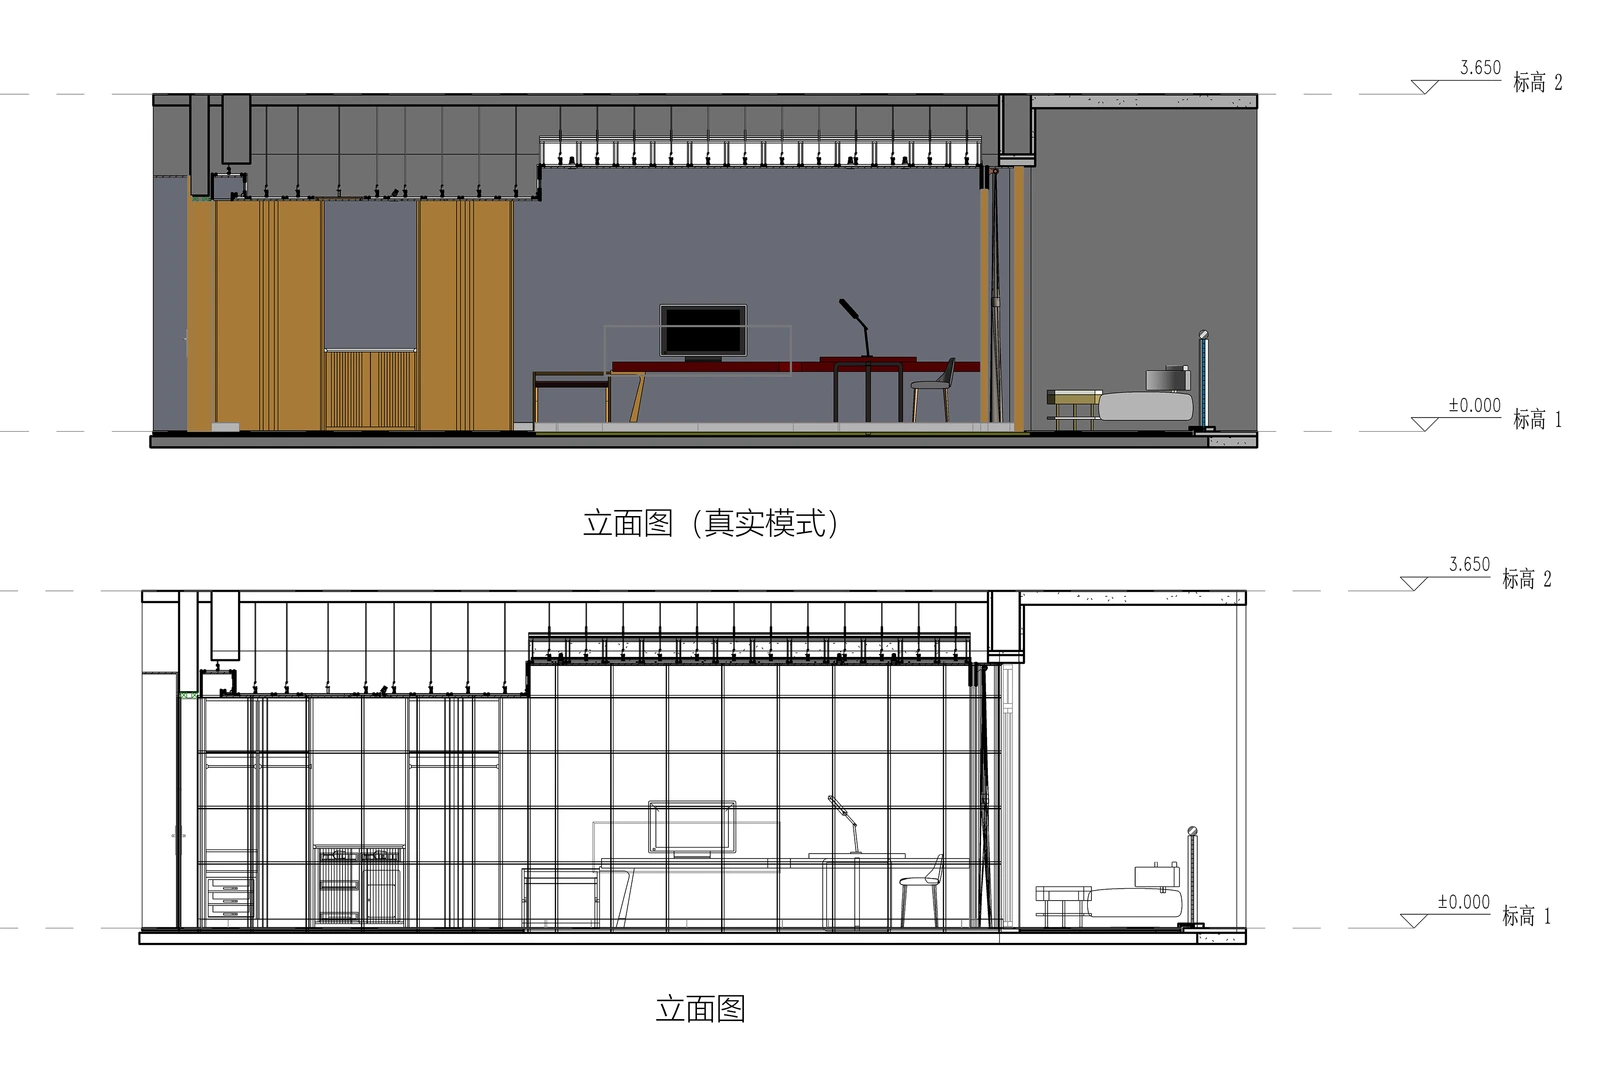
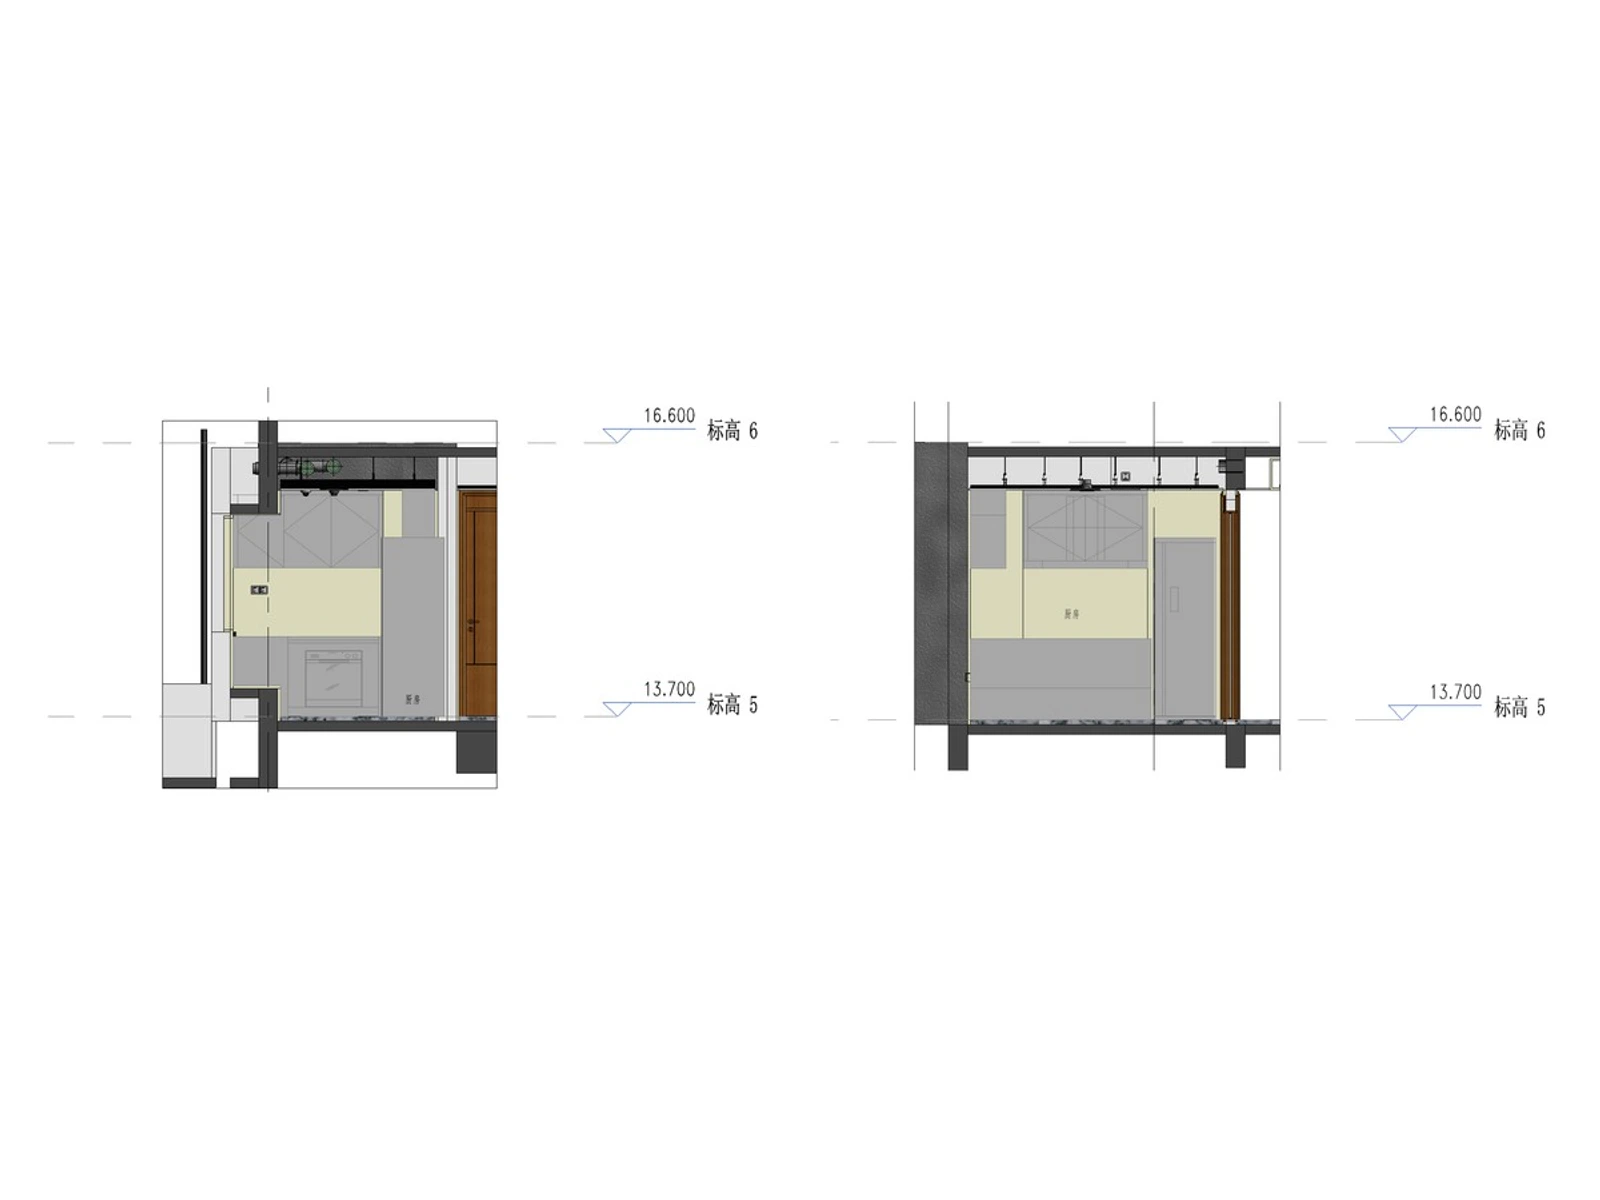
The BIM model outputs realistic-material and wireframe elevations together—levels, dimensions, and junction details modeled once and reused for factory ordering and site verification.
Residential Showroom
Covers living room, kitchen, bathroom, and other core spaces—realistic elevations, wireframe elevations, and layout ordering drawings that directly guide finishing fabrication, procurement, and installation.