 Stardec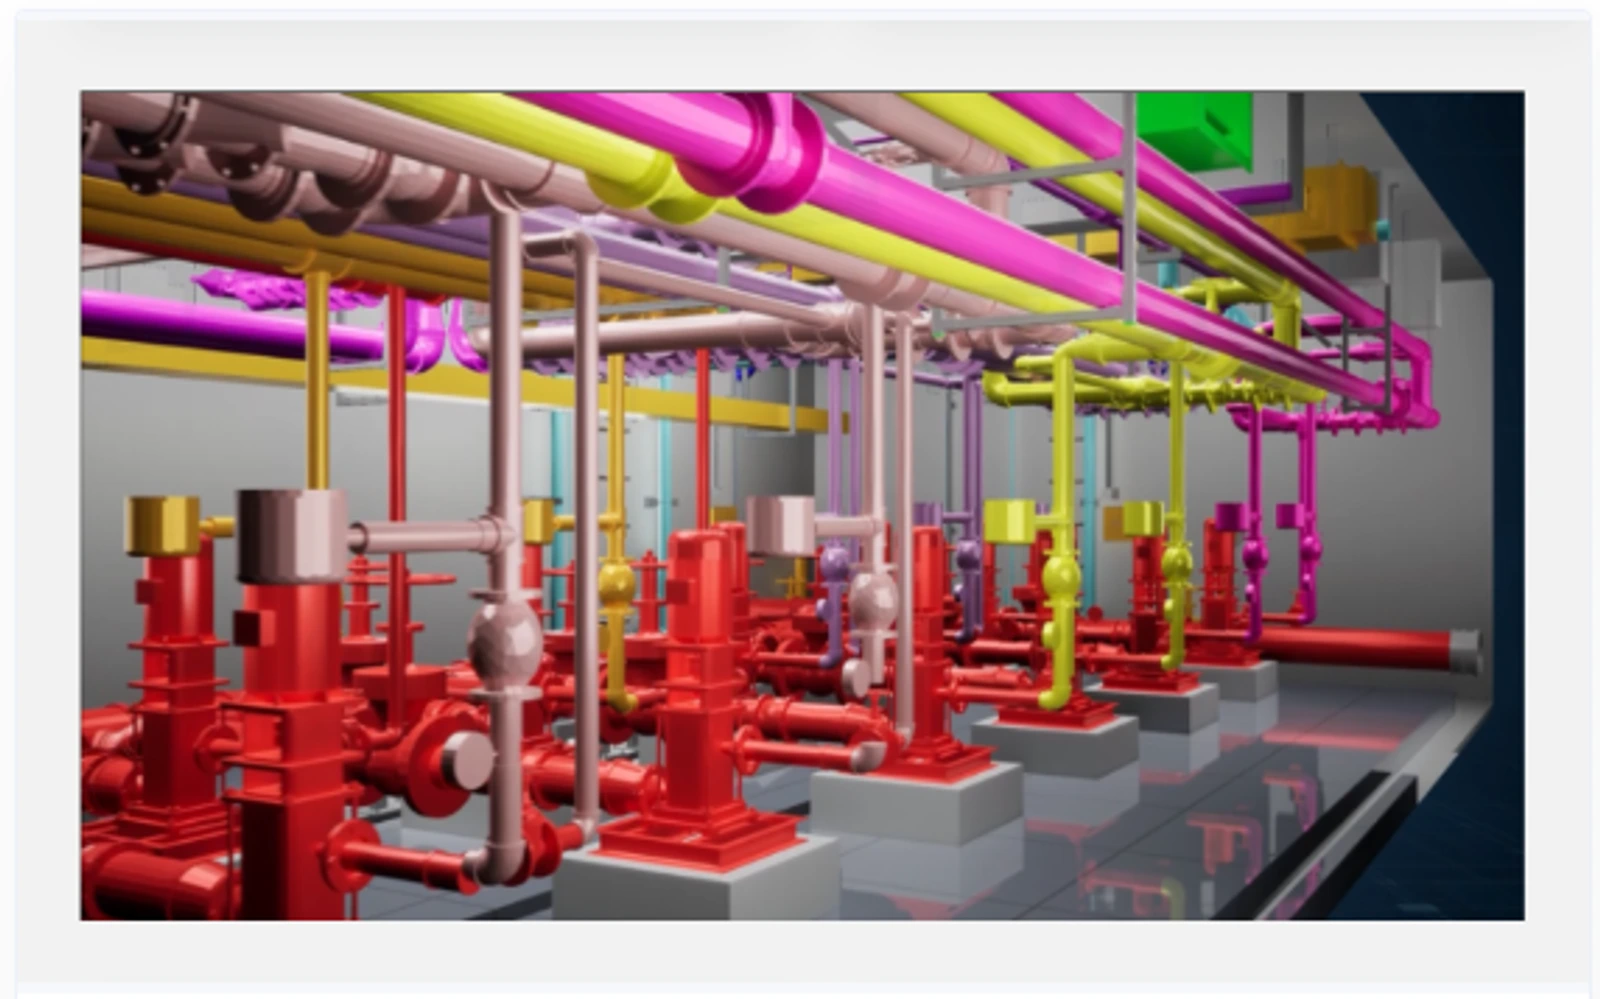
Machine Room Detailed Design
High-precision BIM modeling drives modular prefabrication and rapid on-site assembly for quality and schedule in MEP-intensive spaces
Machine Room Detailed Design
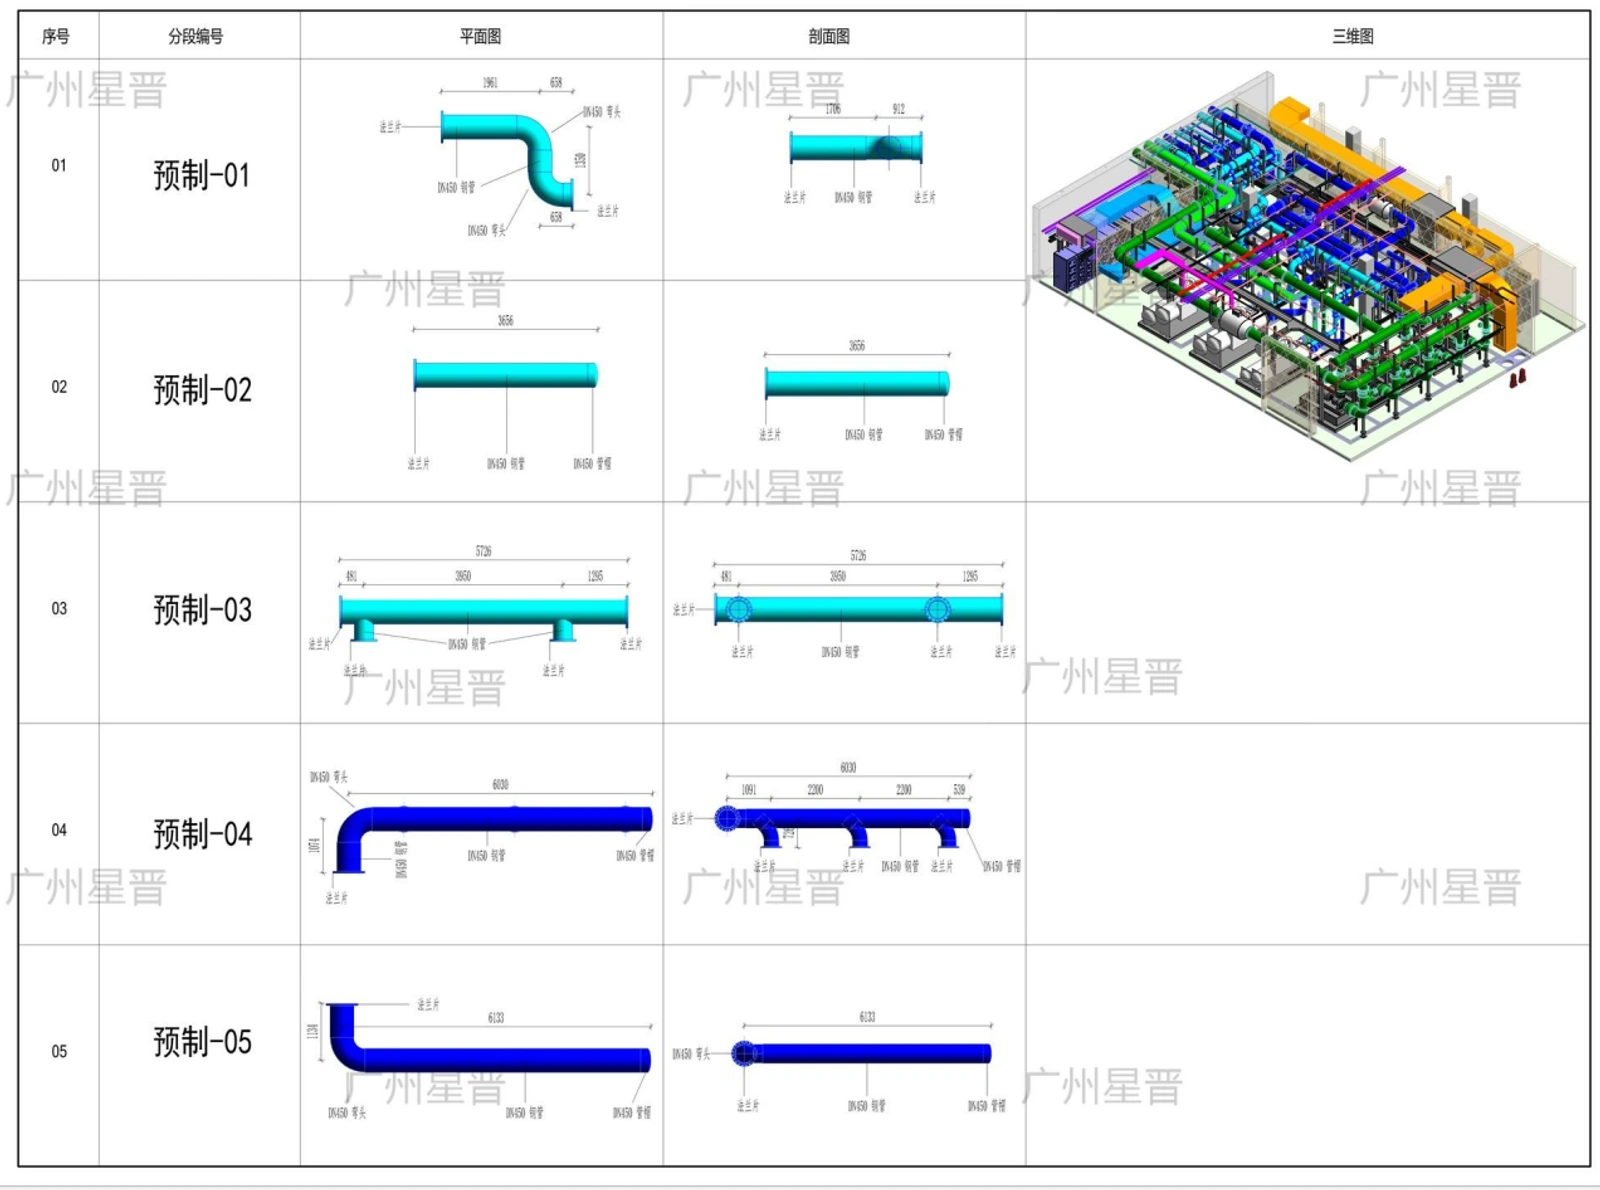
All piping and equipment in machine rooms are modeled at high precision with BIM. Modules are prefabricated in the factory and assembled on site, accelerating progress, improving quality, and saving materials through prefabricated construction.
For complex spaces such as chiller plants and substations, Stardec applies virtual coordination, clash detection, and detailed design based on deep engineering experience—delivering information models that directly guide procurement, fabrication, and installation.
Detailed Design Capabilities
From model accuracy and MEP coordination to off-the-shelf procurement and site conformance—a complete delivery chain for machine room detailed design.
LOD500 High-Precision Modeling
Full-element models for cable trays, piping, equipment, and supports—supporting virtual construction and accurate quantity takeoff.
Modular Prefabrication Design
Factory-built modules and rapid on-site assembly shorten schedules and reduce wet work and material waste.
100% Off-the-Shelf Procurement
Cable trays and piping procured as finished products—less site cutting, consistent specs, and reliable installation quality.
Model-to-Site Conformance Control
Detailed models aligned closely with construction, targeting 95%+ conformance to avoid design changes.
Machine Room Optimization Case
Huangpu Substation BIM Detailed Design
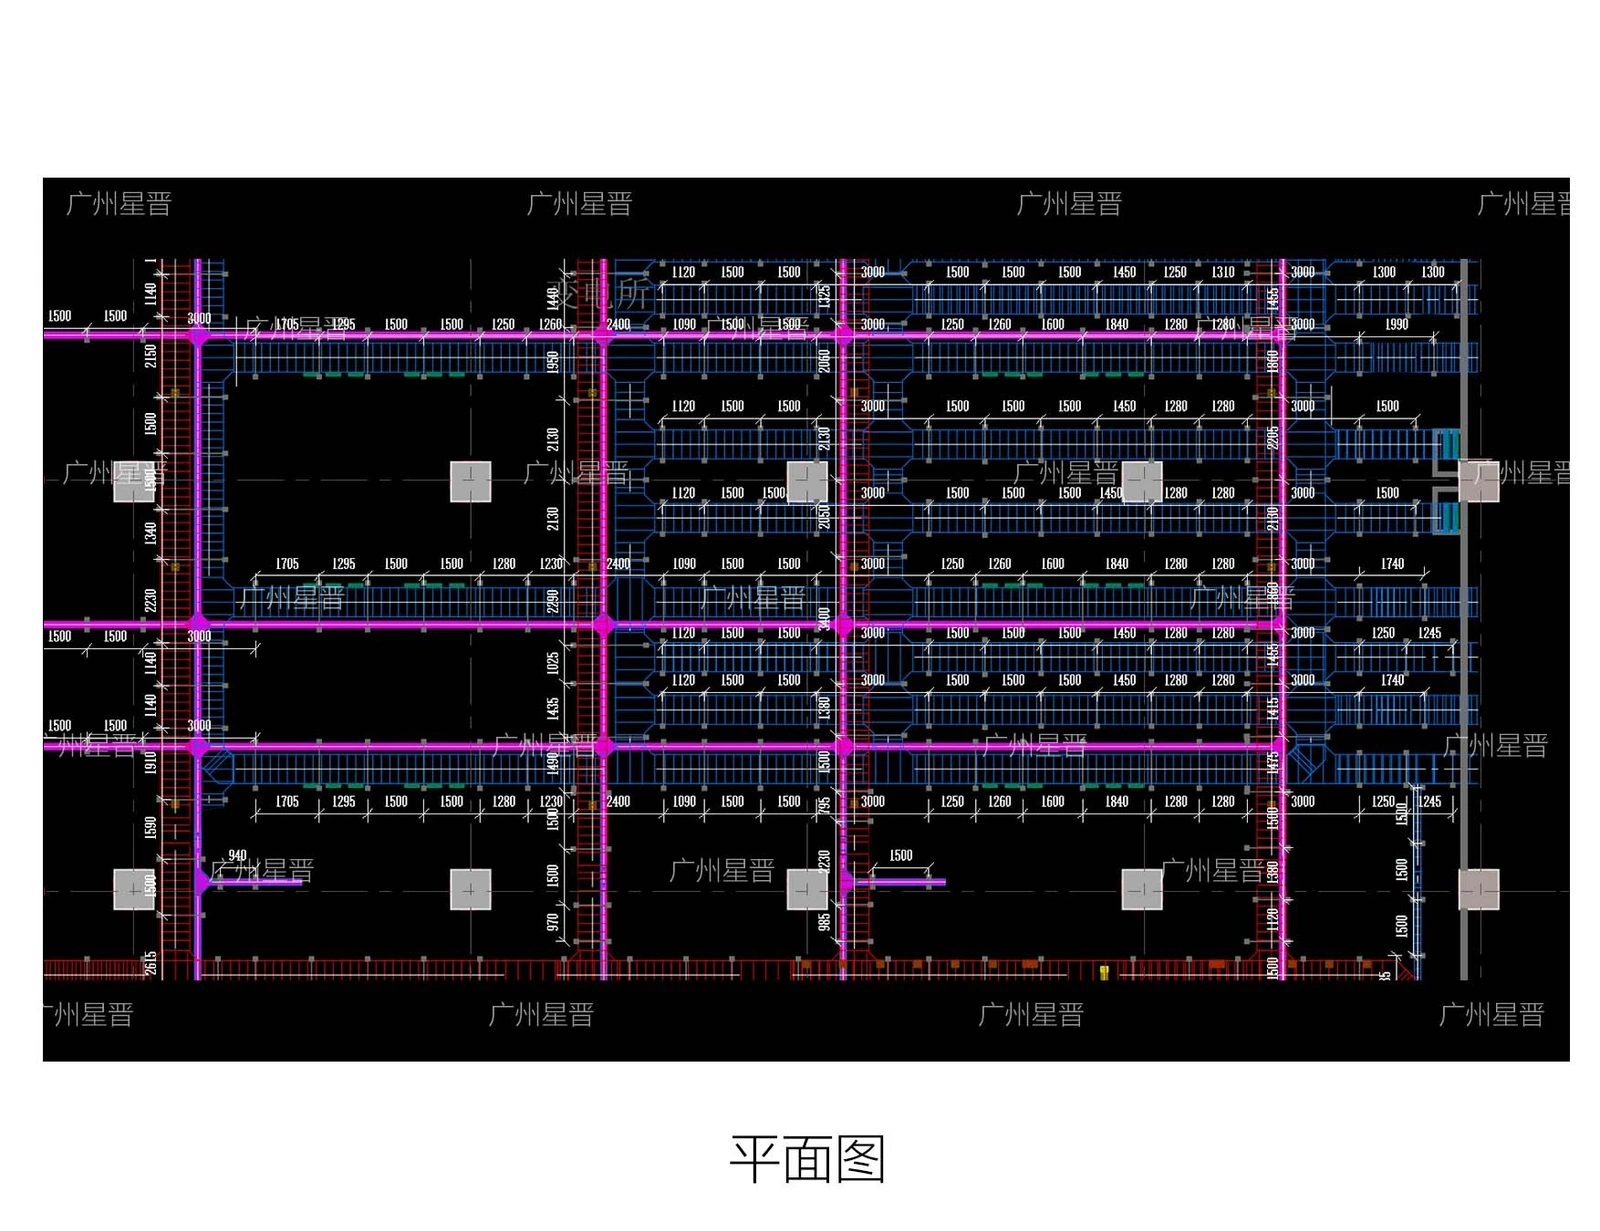
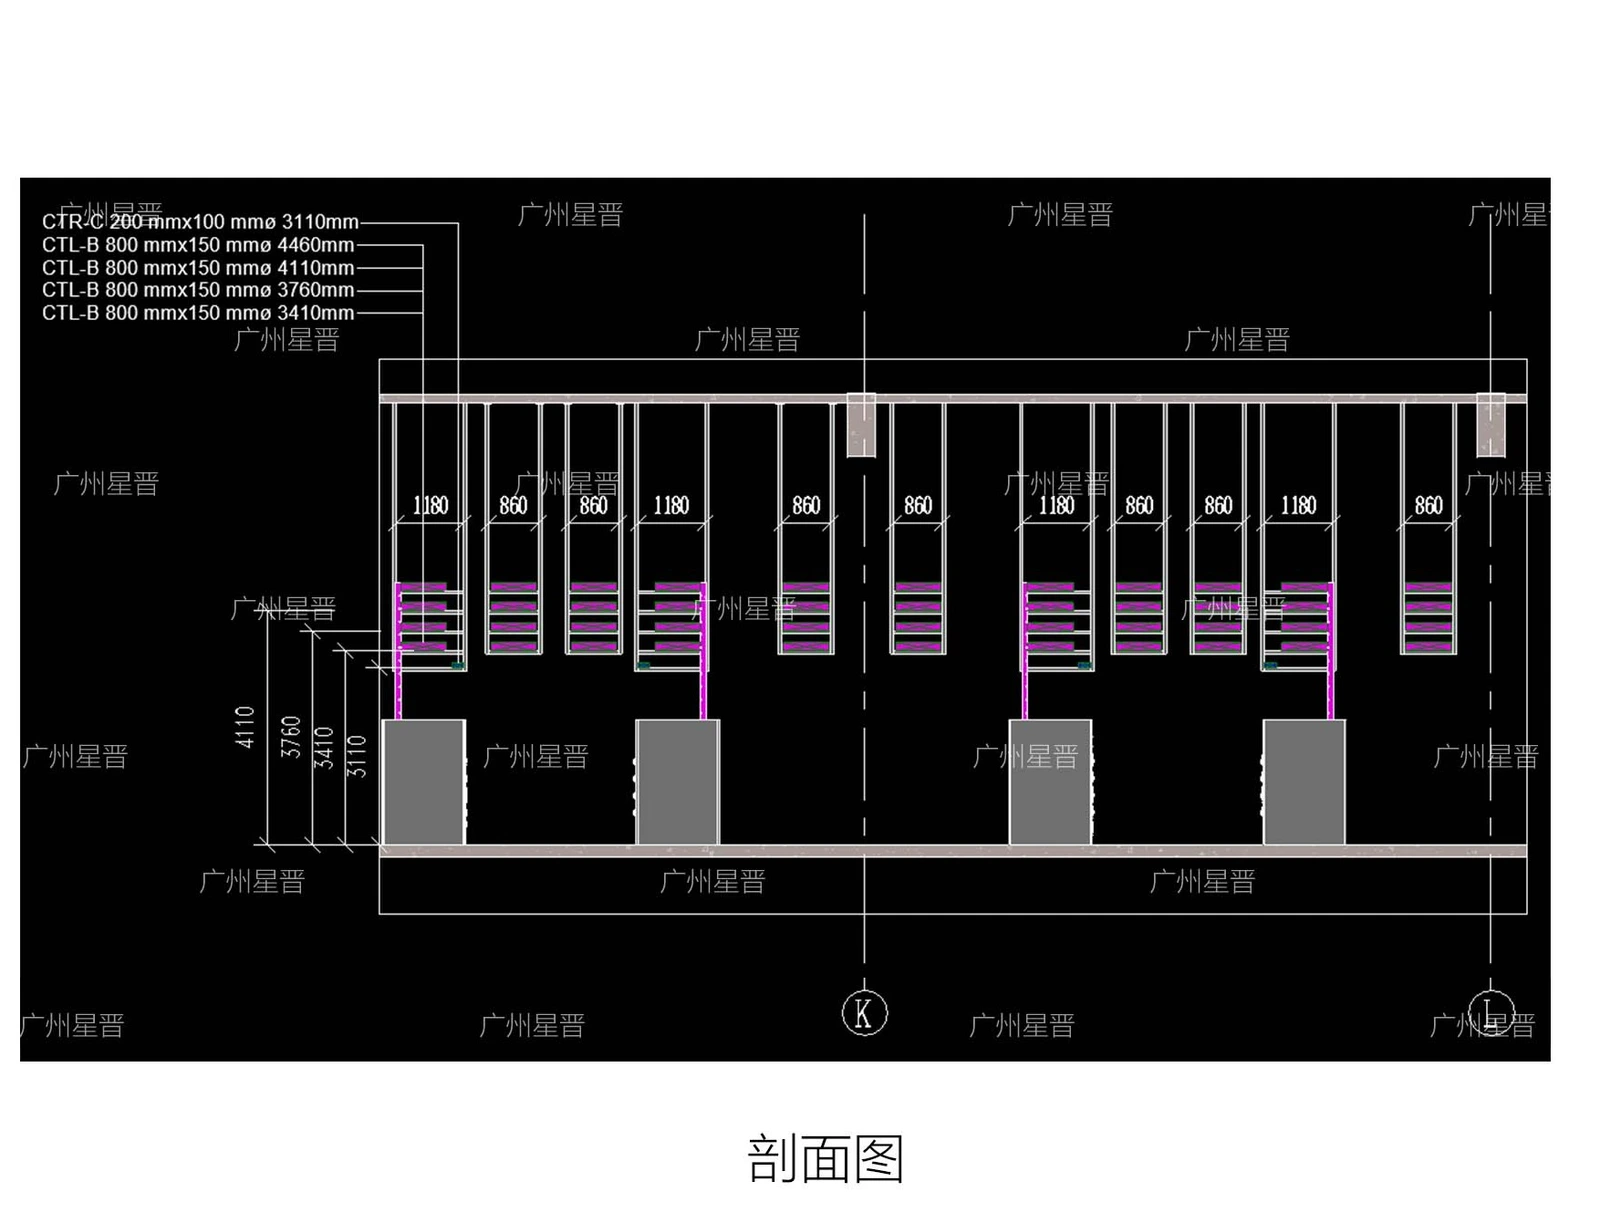
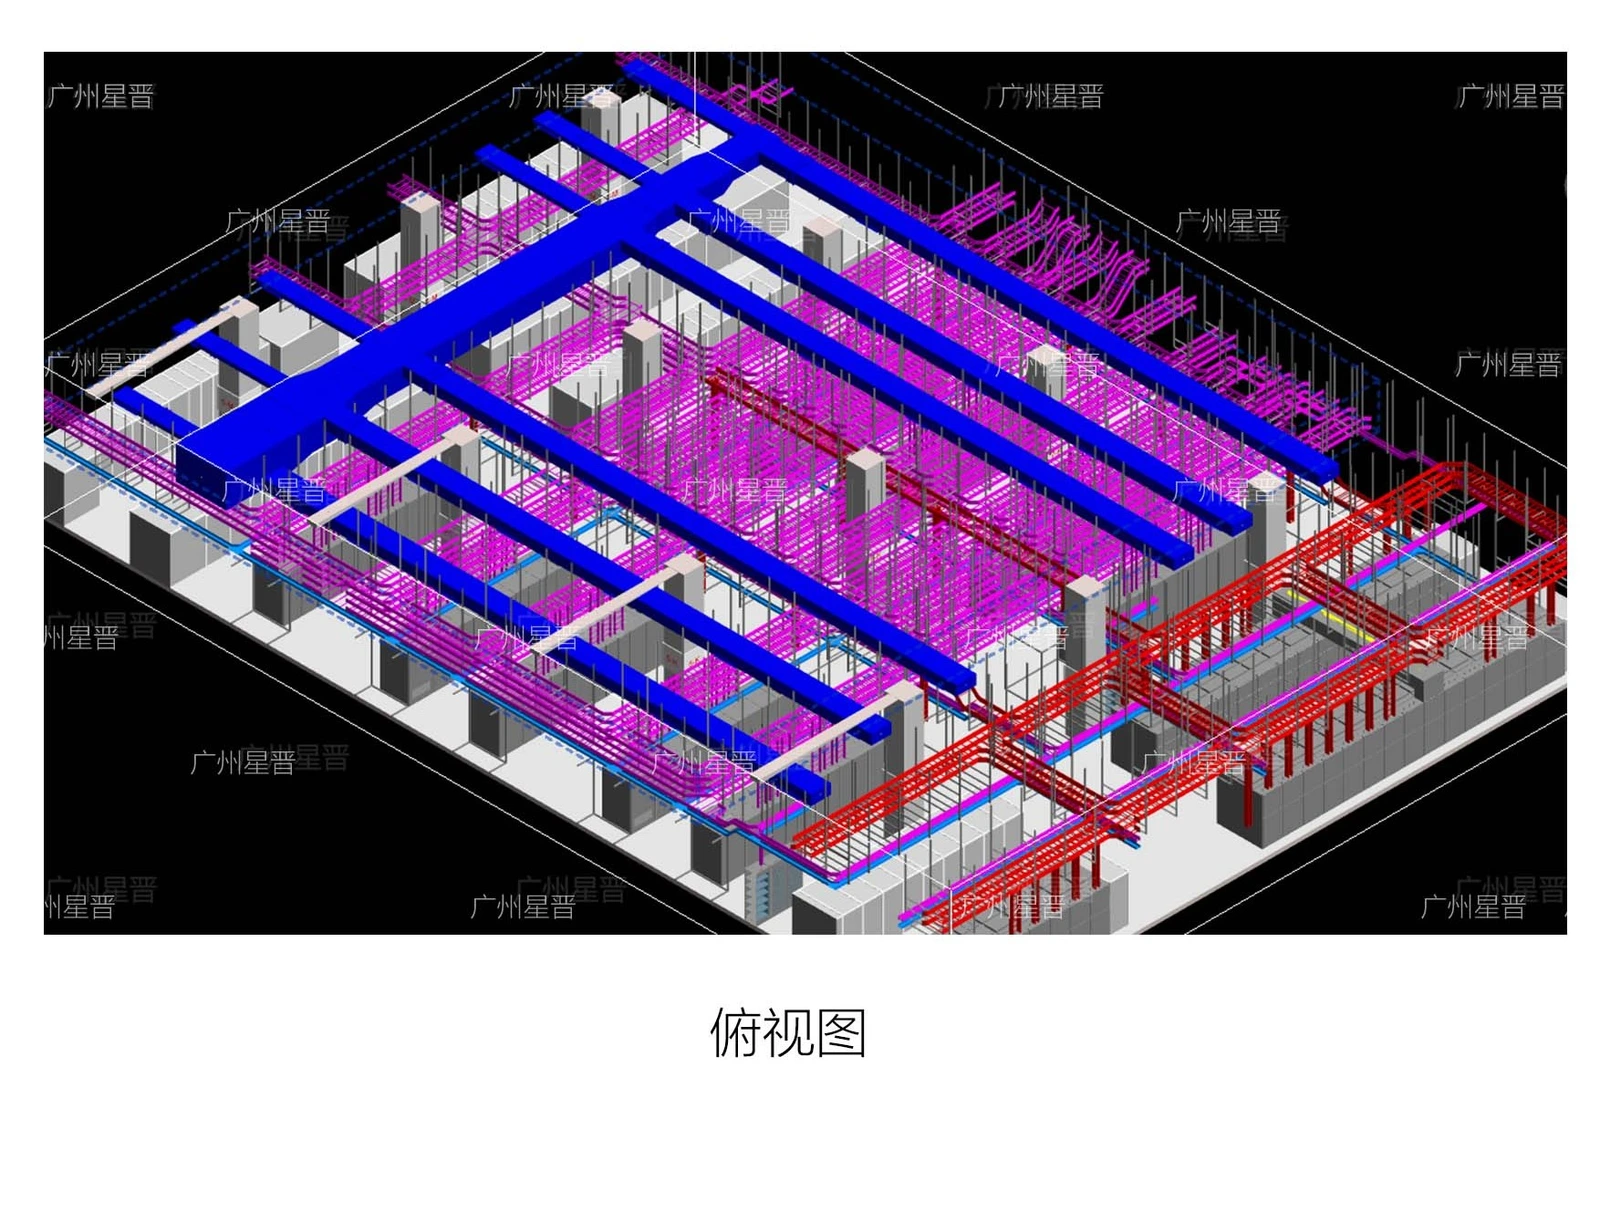
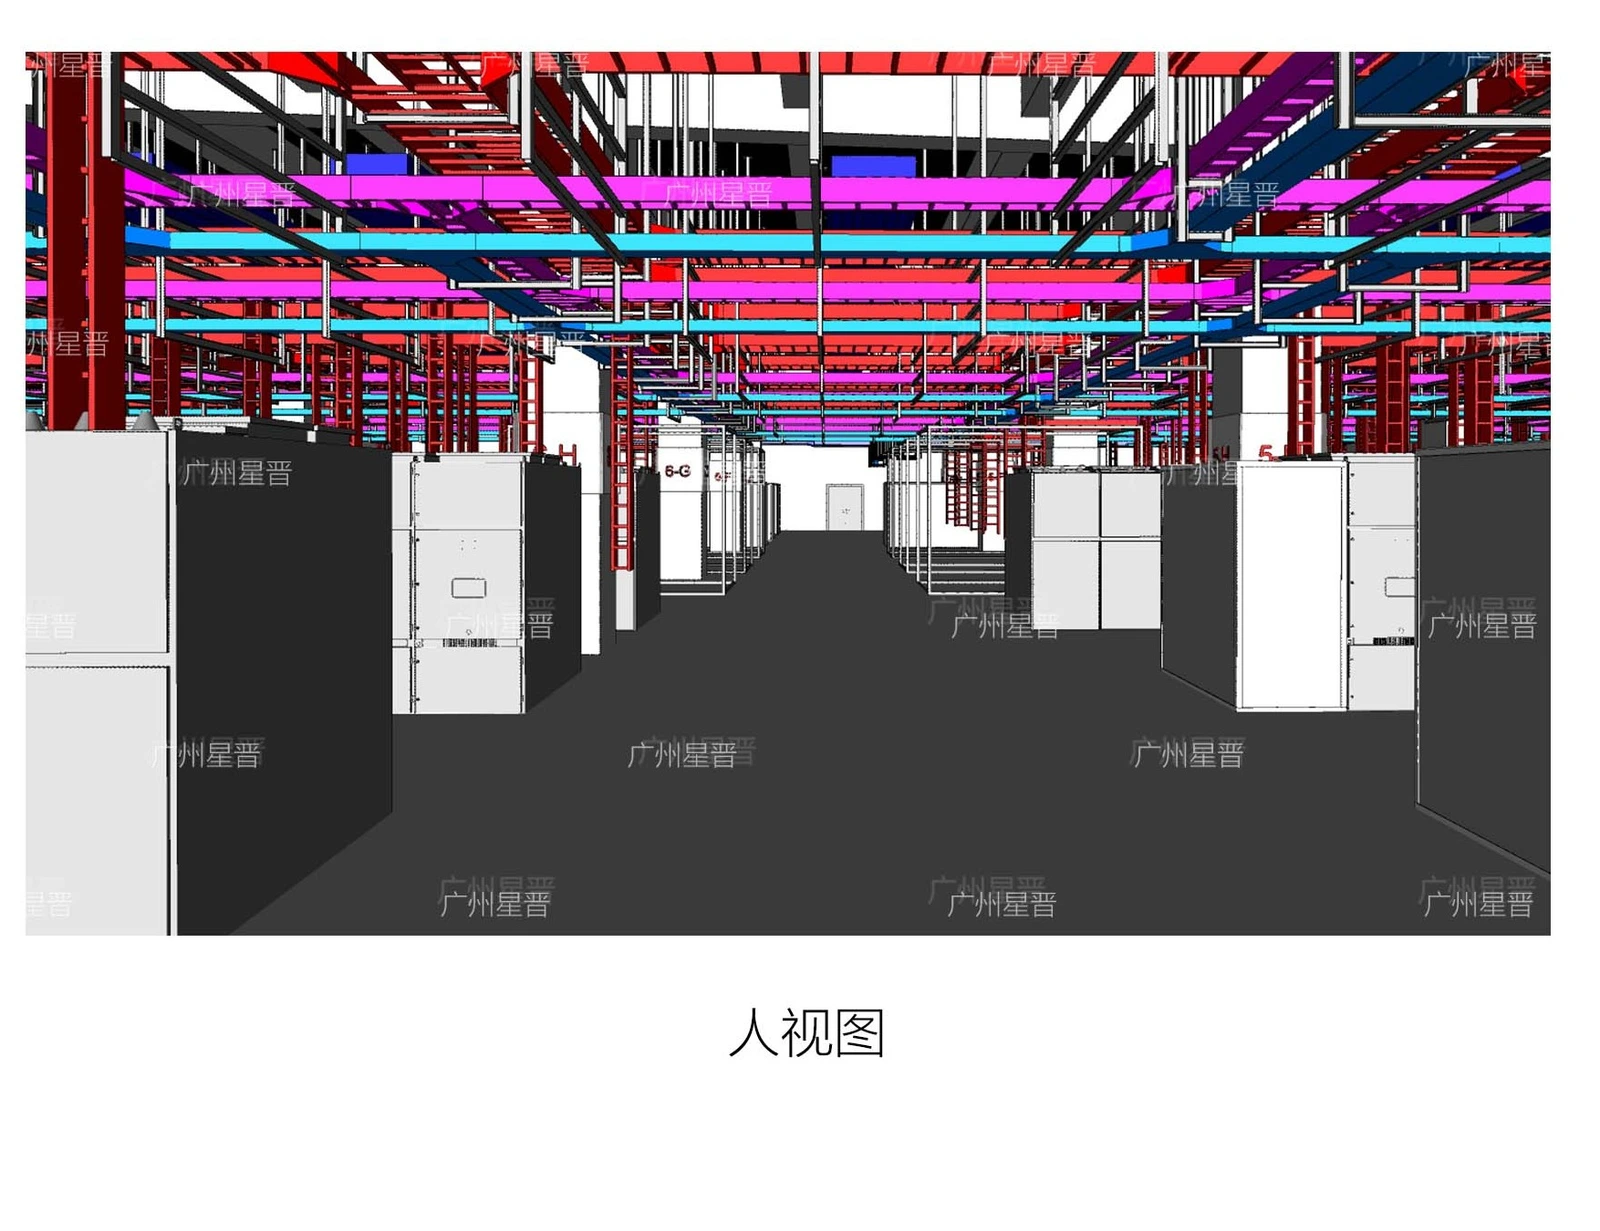
The project covers about 5,500 m² including the substation and 10 kV capacitor room. BIM detailed design delivered LOD500 machine room models, 100% off-the-shelf cable tray and piping procurement, accurate quantities, and 95%+ model-to-site conformance.
With a tight schedule, large machine room scale, highly complex MEP systems, and demanding BIM requirements, Stardec worked closely with partners to optimize the design. We delivered full information models, drawings, and quantities for the substation subcontract—reducing design changes and protecting construction quality. The project was well received by the owner, BIM consultant, and client, ranking among the top in machine room BIM detailed design reviews.
- 5,500 m²Total area
- LOD500Model depth
- 100%Off-the-shelf trays & piping
- 95%+Model-to-site conformance