 Stardec
Pain Points
Most prefabricated building design still relies on 2D CAD—slow drawing production, frequent omissions, and difficult quantity statistics.
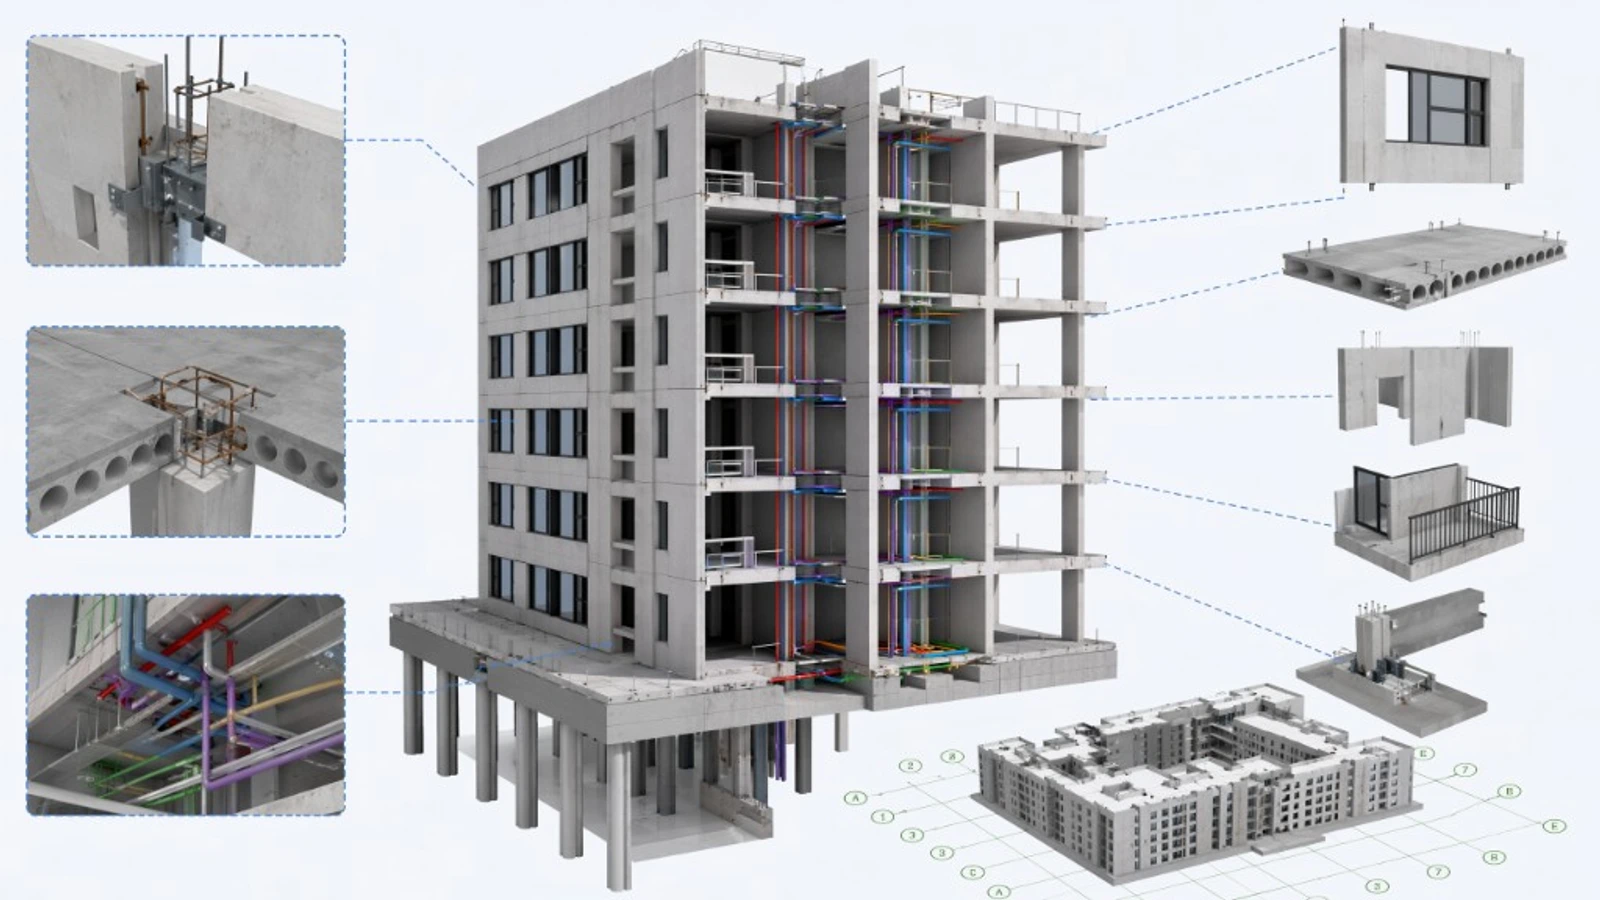
BIM connects planning, detailed design, procurement, production, and on-site installation—full-chain coordination for building, machine room, and interior prefabrication
Prefabricated components are highly standardized and demand precision—making them ideal for BIM object-based parametric modeling, rapid quantity takeoff, and clash analysis. After years of R&D, Stardec has applied prefab BIM extensively across civil works, machine rooms, and interior fit-out—enabling building, MEP room, and interior prefabrication. BIM supports forward design, planning, clash detection, quantity takeoff, and drawing production—reducing errors, standardizing components, lowering cost, and seamlessly linking design, procurement, and production for major efficiency gains.
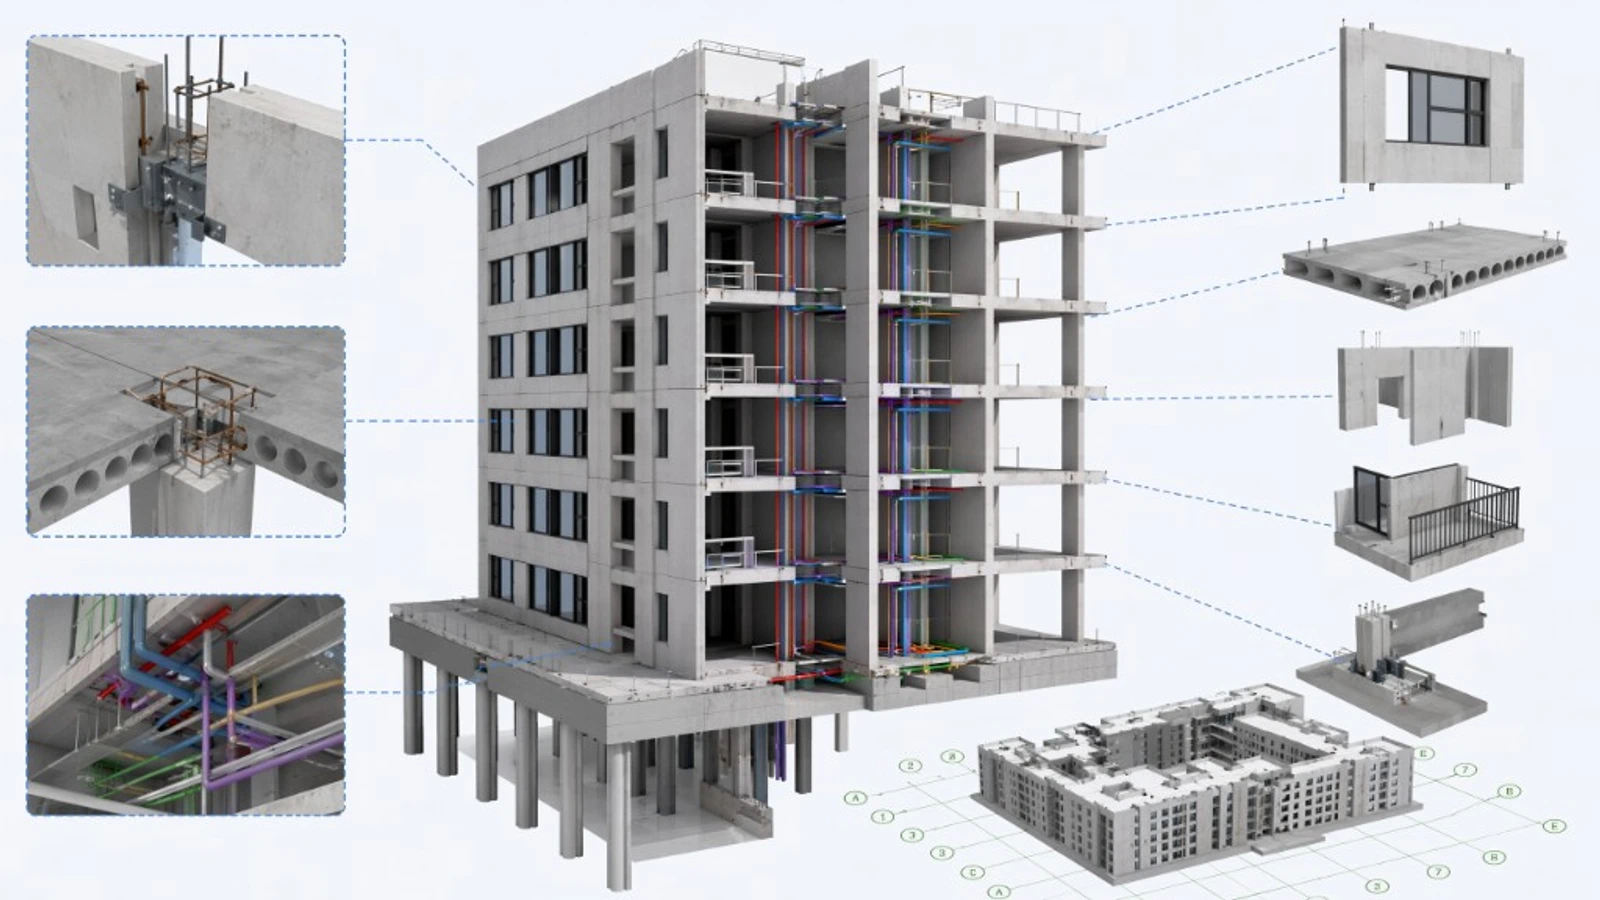
Most prefabricated building design still relies on 2D CAD—slow drawing production, frequent omissions, and difficult quantity statistics.
BIM connects planning, construction drawings, detailed design, procurement, and production across the full chain. Strong clash analysis, intuitive 3D visualization, and precise cost control optimize project cost and dramatically improve efficiency.
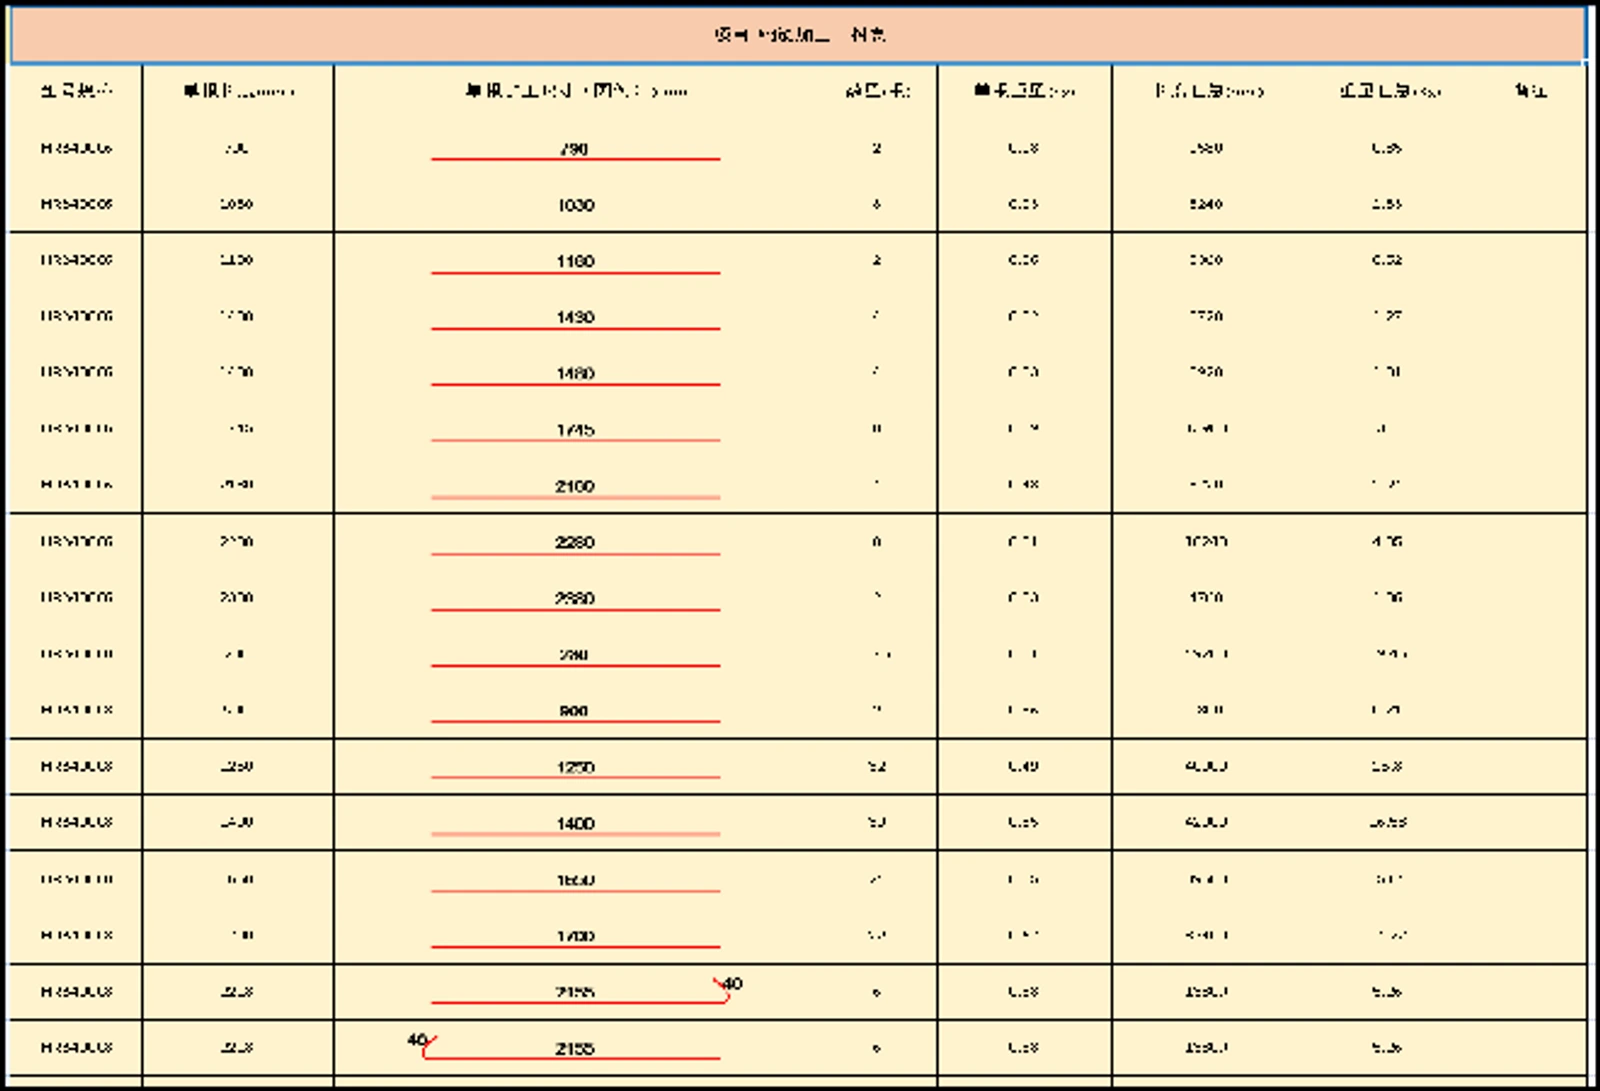
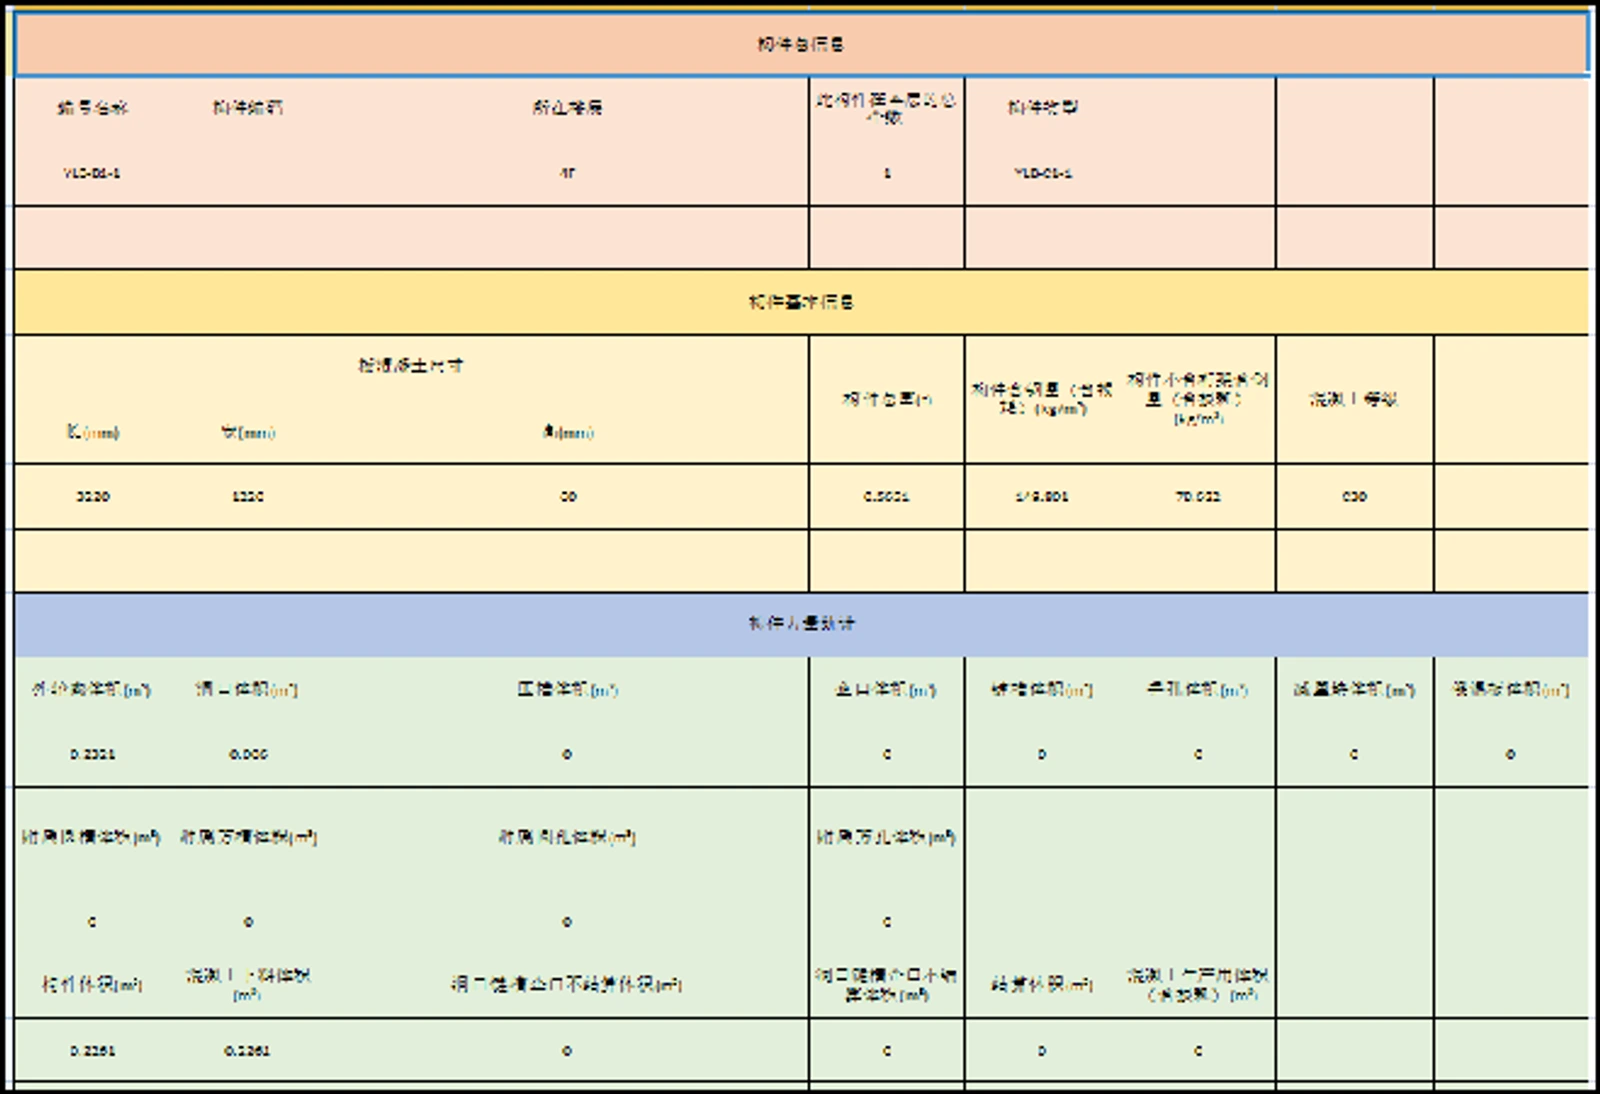
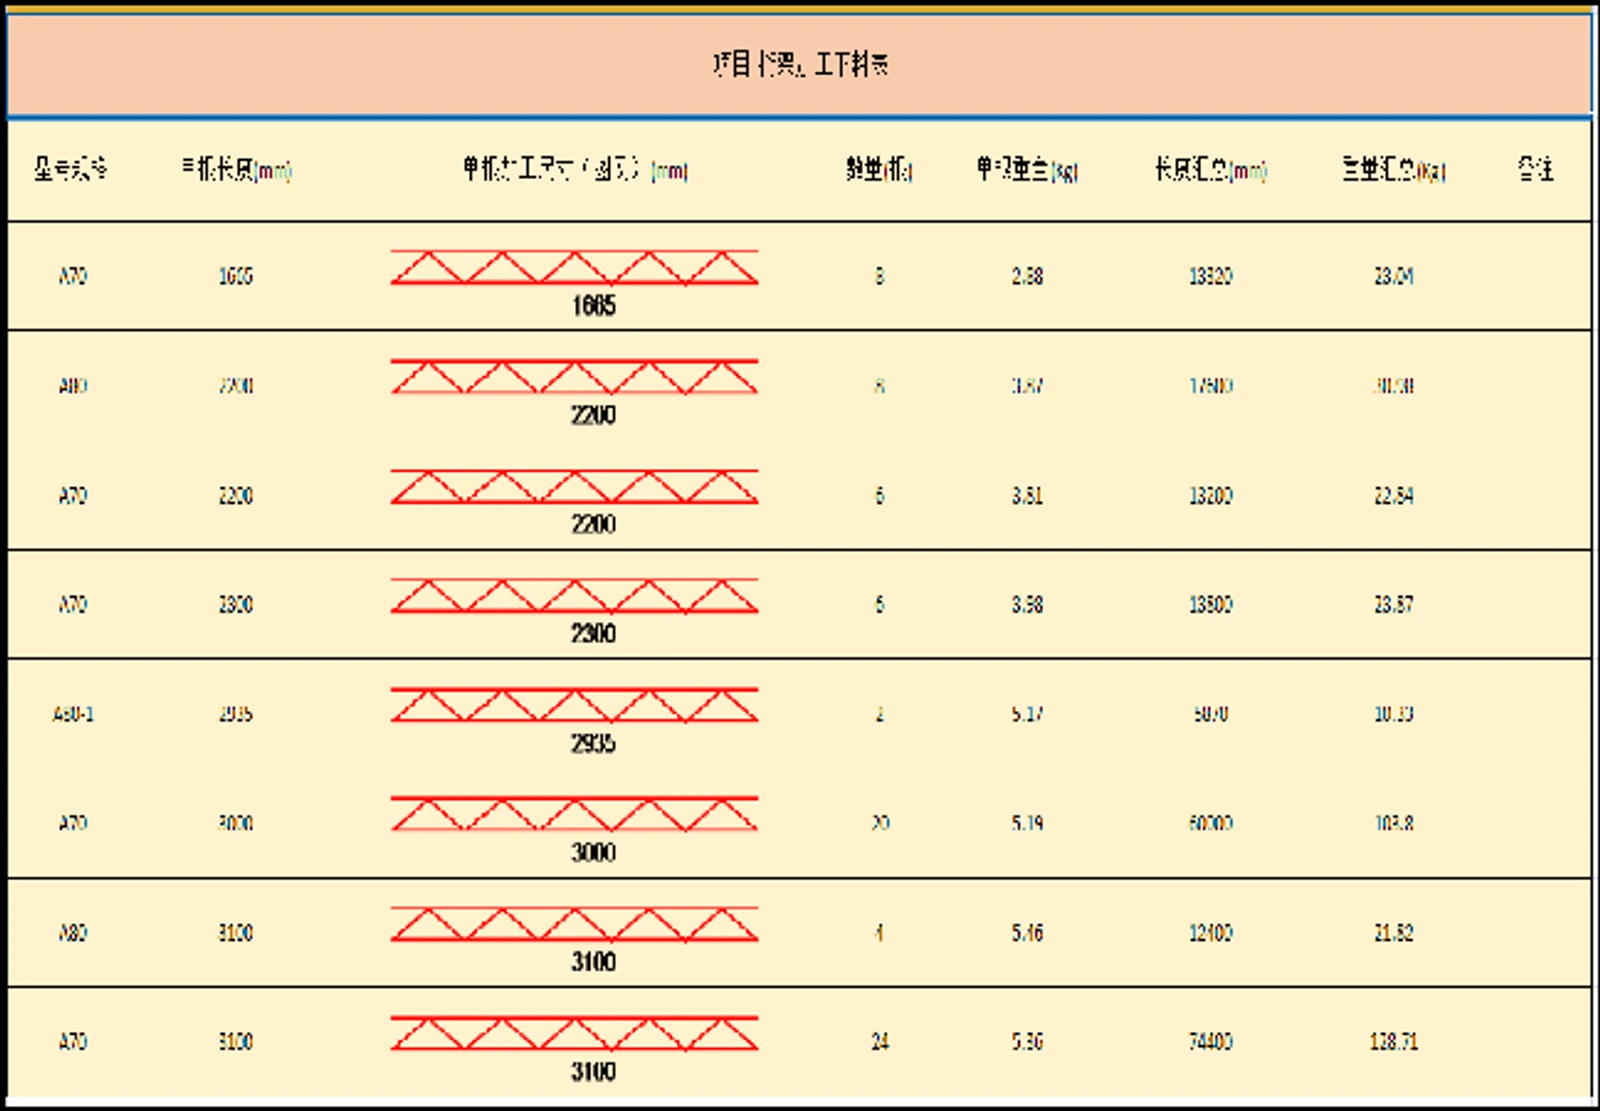
BIM provides powerful classification and quantity statistics—reducing human error and supporting verification and analysis. Stardec delivers prefab pre-evaluation and prefabricated building design per government requirements.
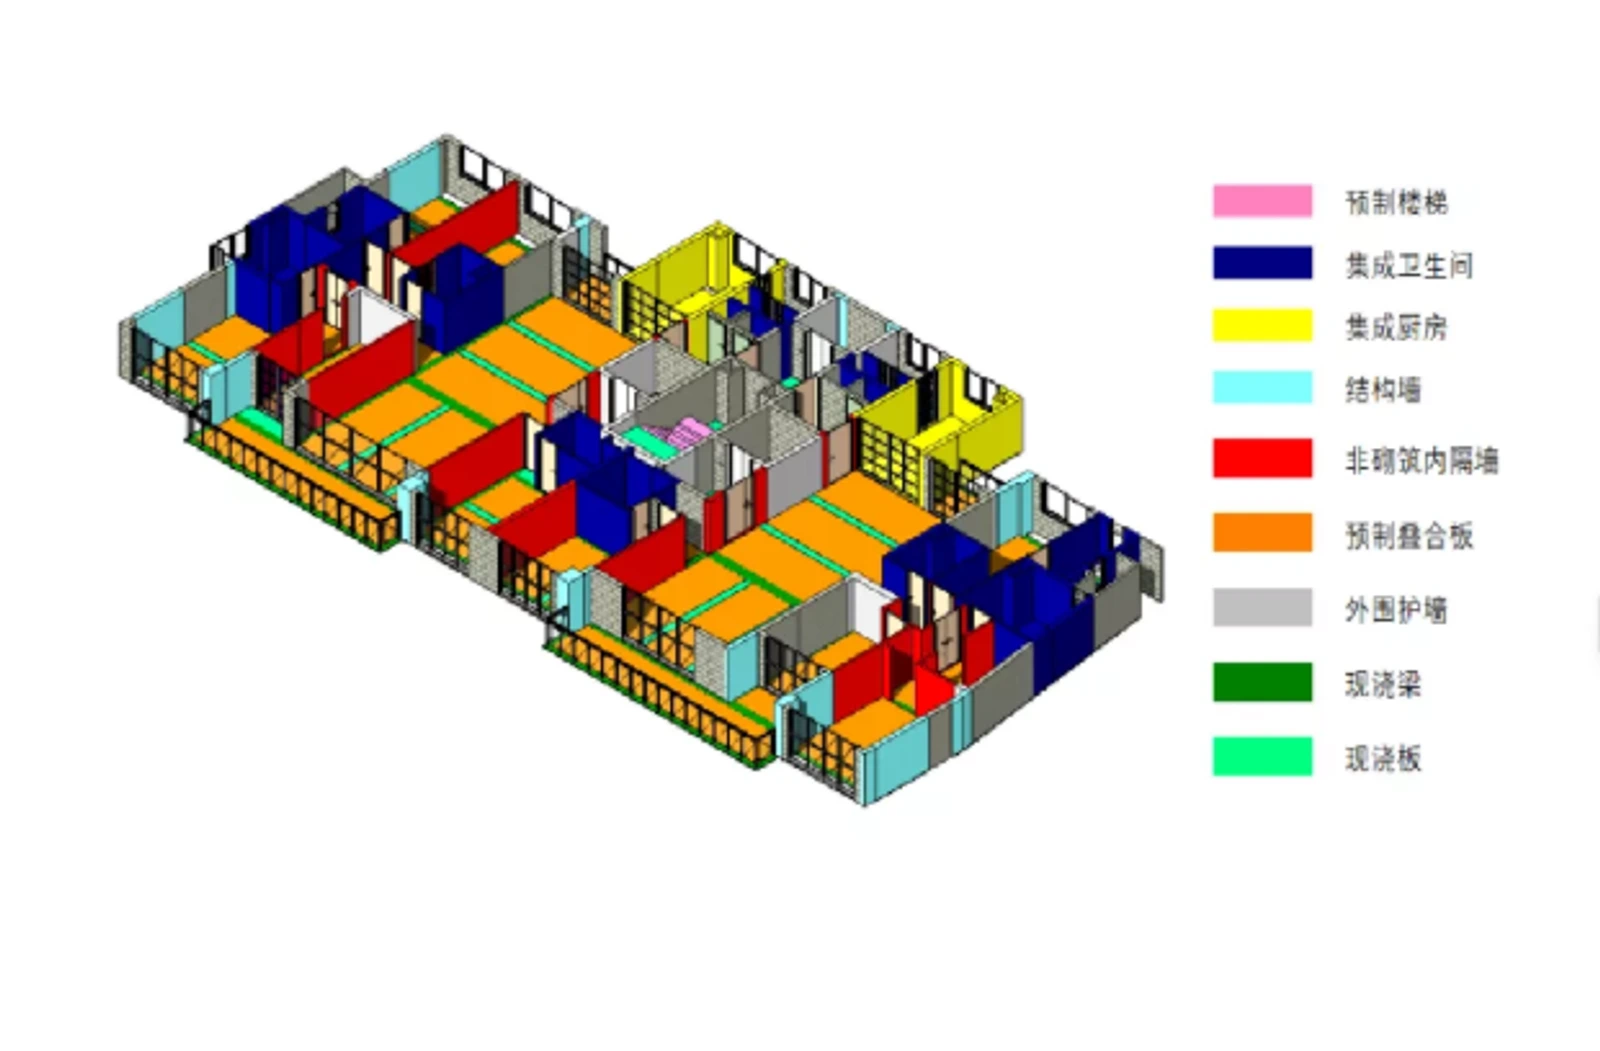
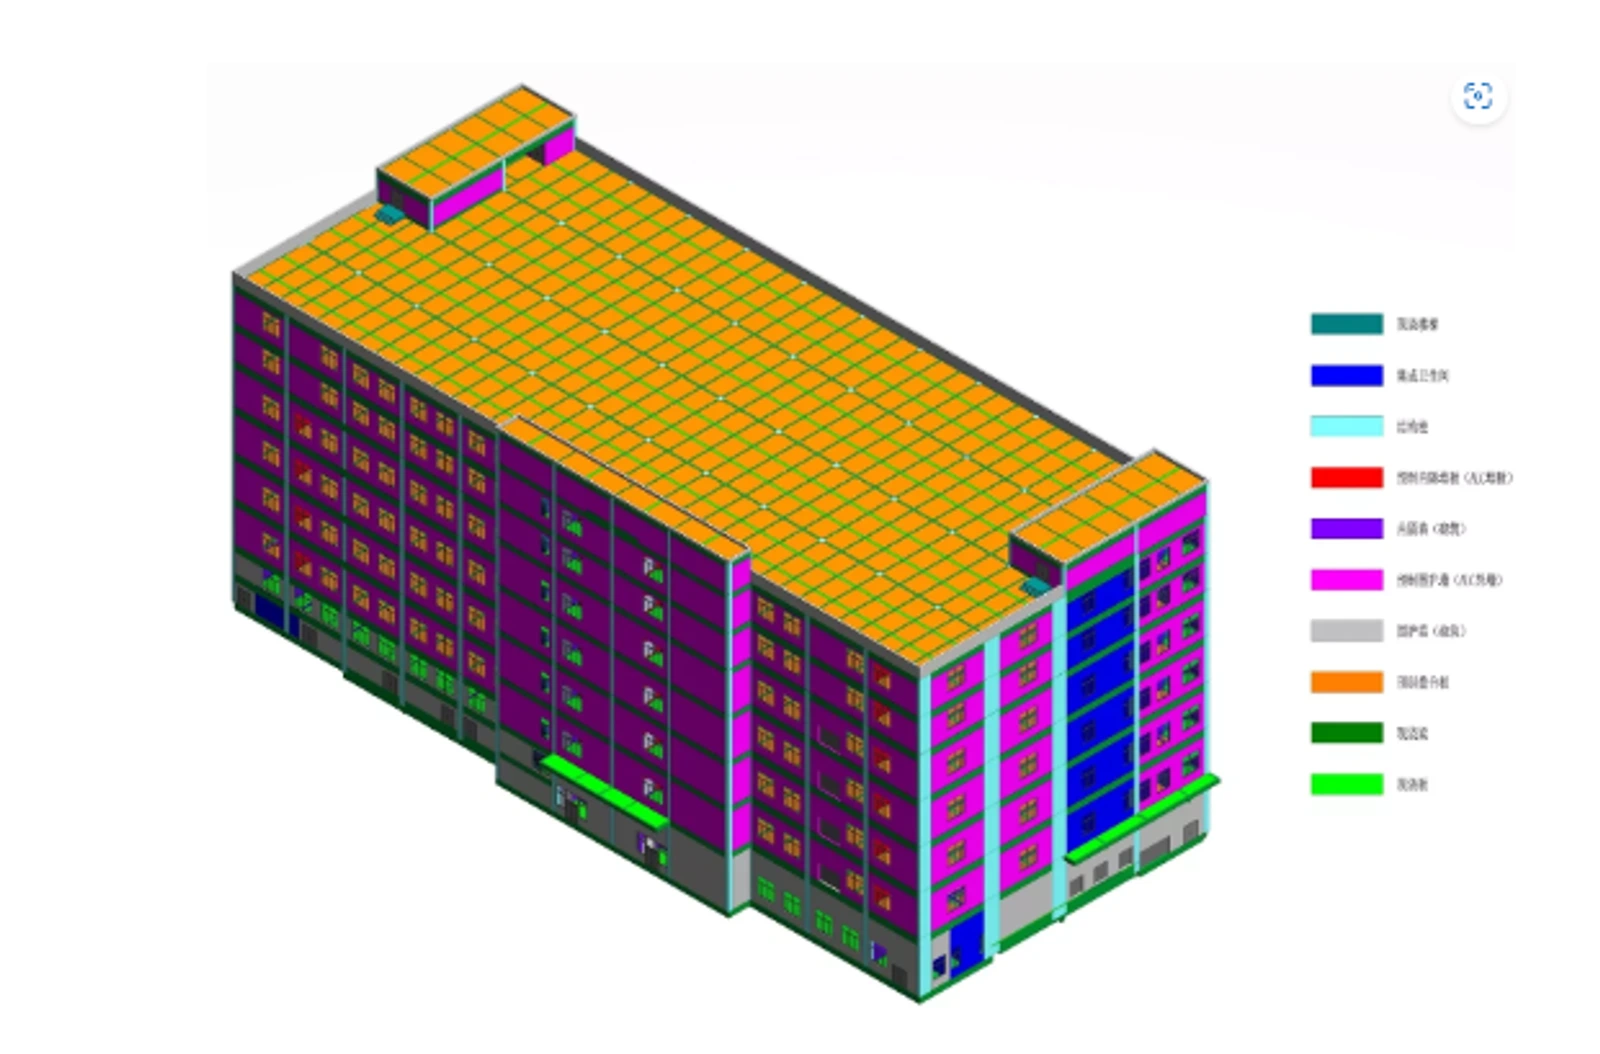
During detailed design, BIM automatically checks component clashes, applies avoidance rules, and generates visual 3D drawings and production detailing.
Quickly generate visual 3D drawings and production detailing in the detailed design phase.
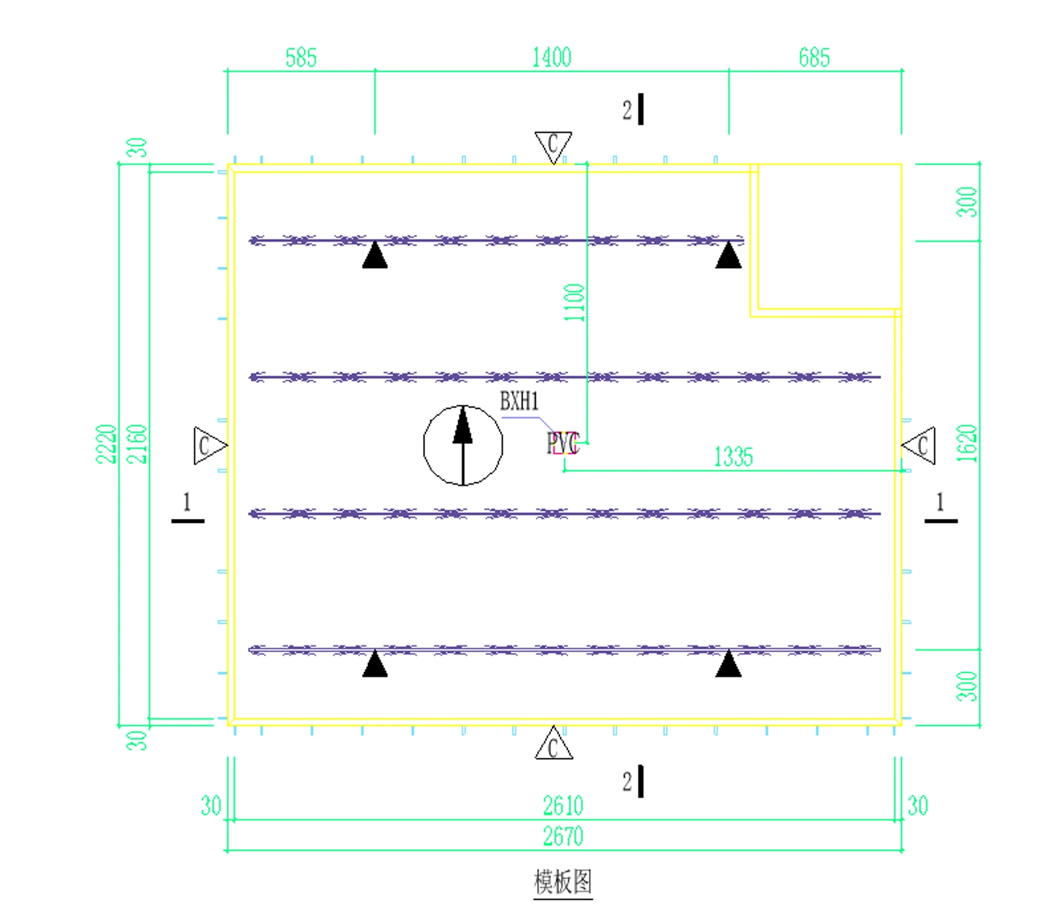
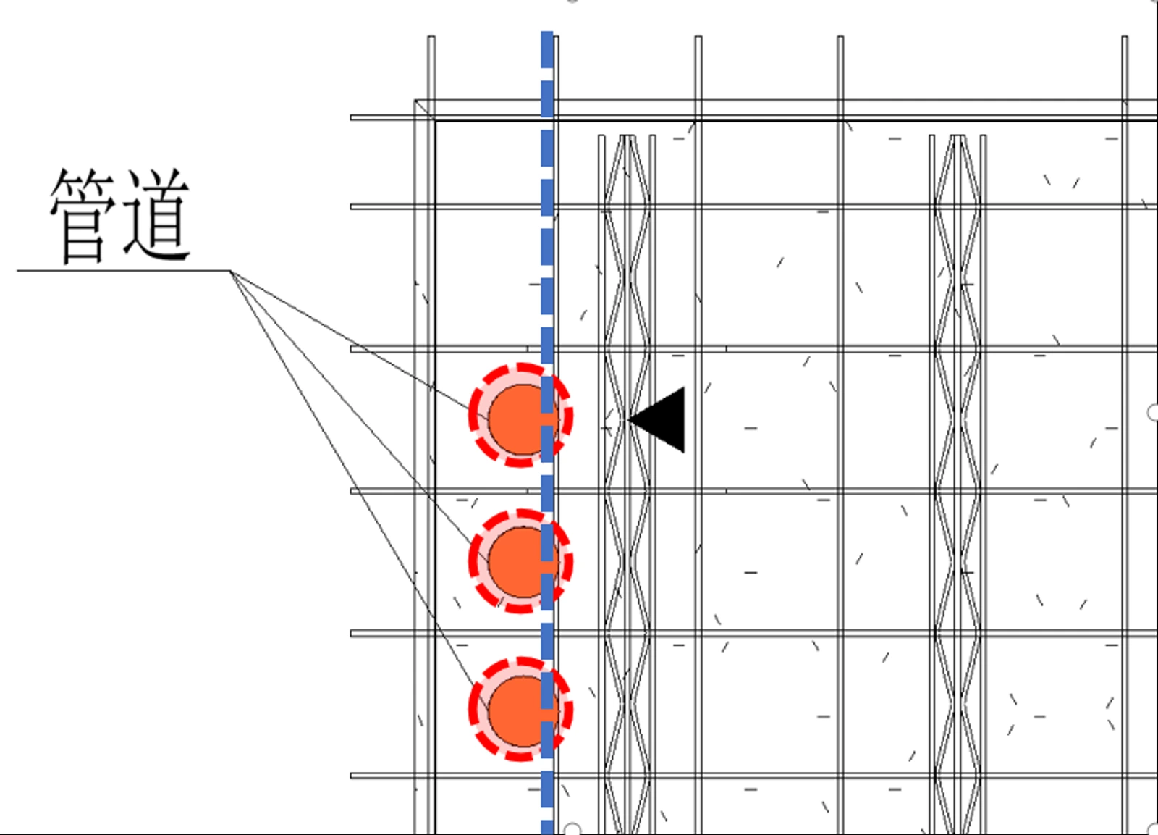
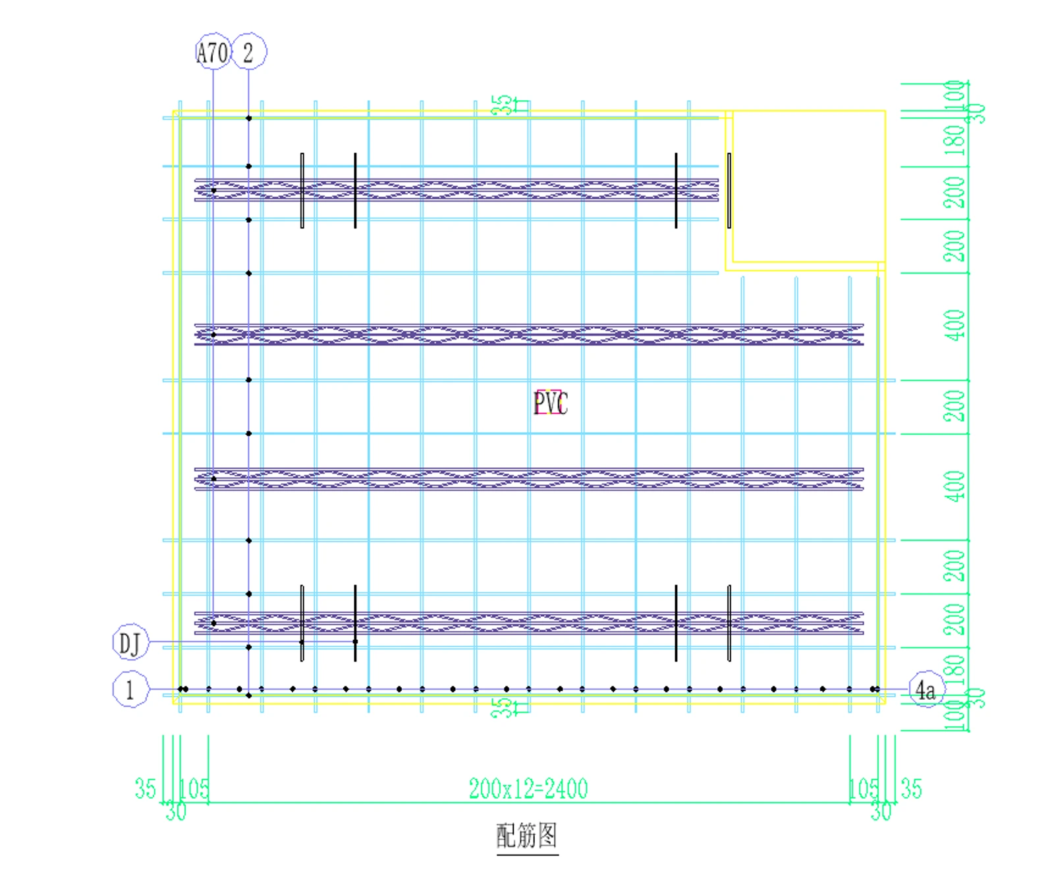
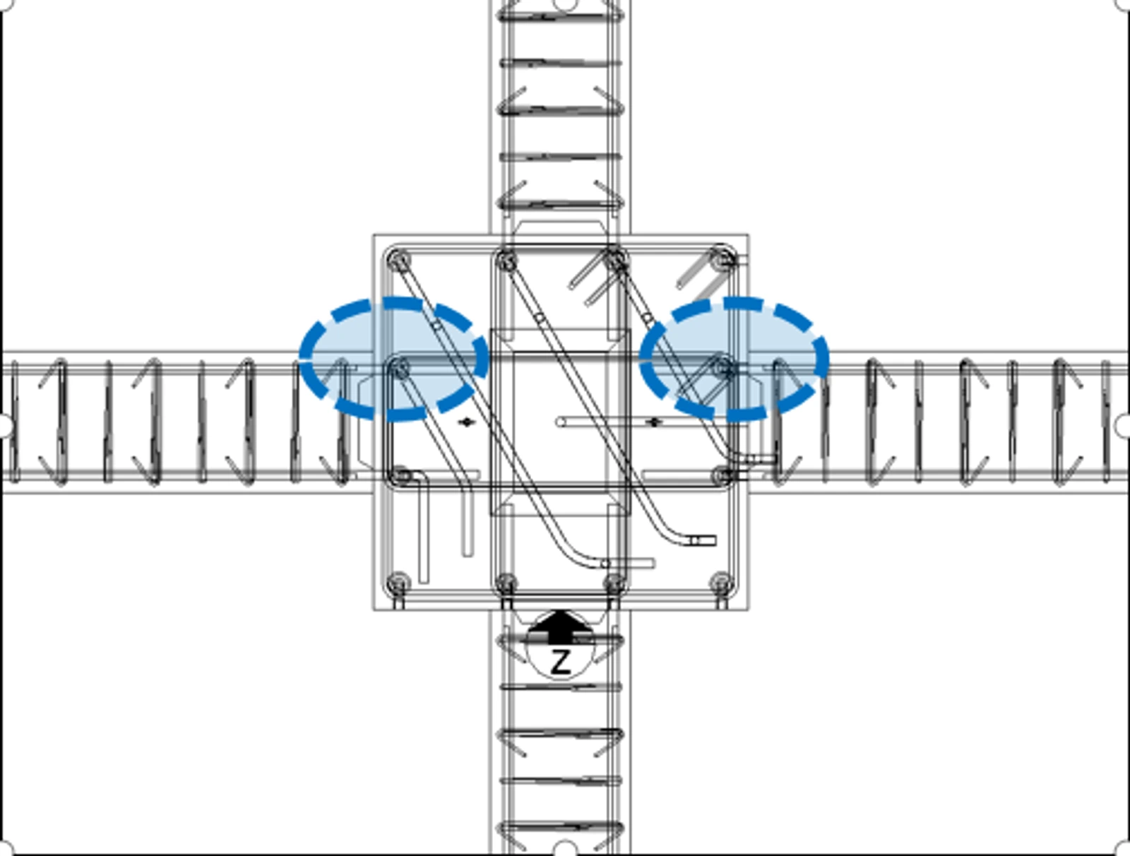
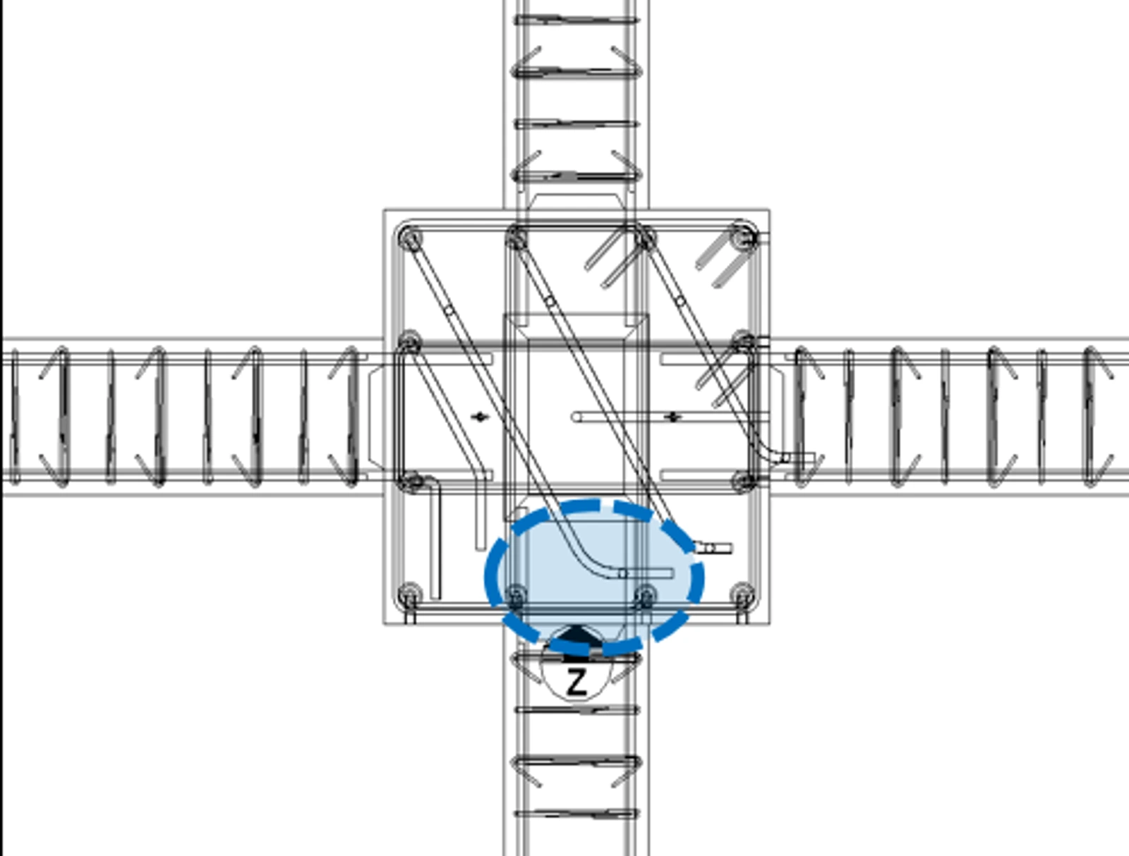
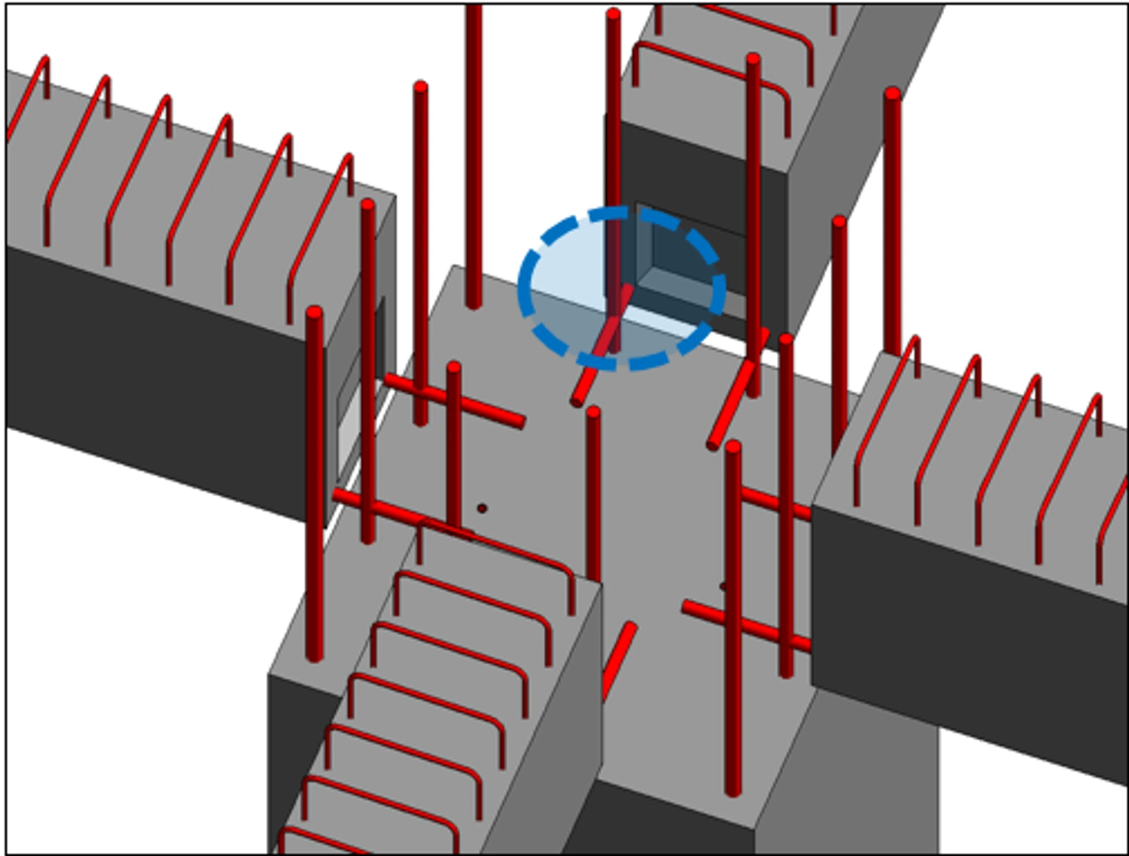
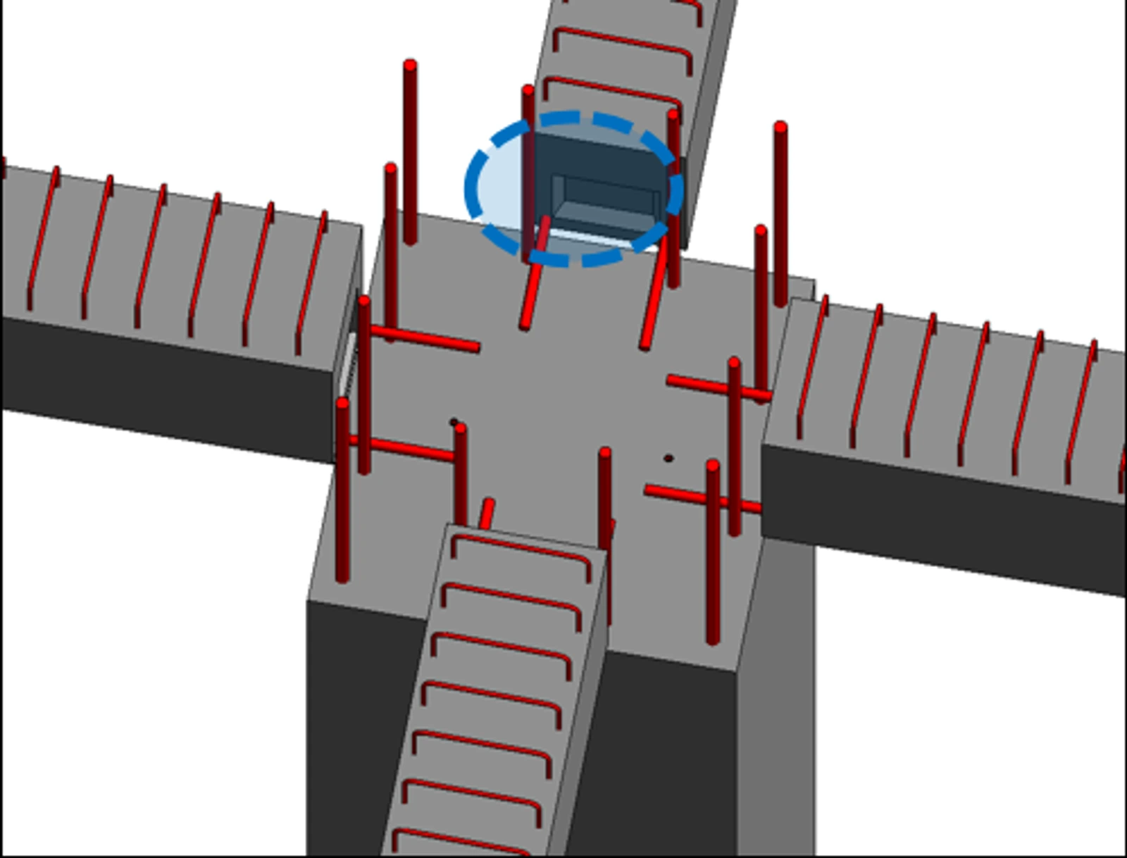
Precise material statistics save resources and enable accurate cost control.